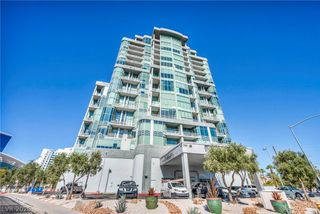
4471 Dean Martin Drive 505, Las Vegas, NV 89103
- 2 beds |
- 2 baths |
- 1,111 sqft
 Multi-Family Home
  Built in 2007
  —— sqft lot
  —— car garage
  $359/sqft
  Listed 3 months ago
Property Description
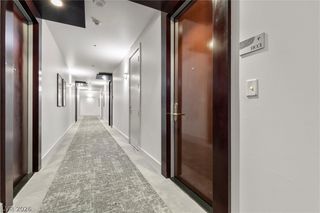
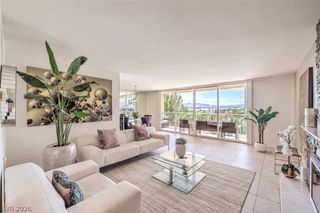
THE MARTIN #505 — Vegas, Turned All The Way Up Some addresses are places to live. This one's a headline. Step off the elevator into 1,111 square feet of clean, modern high-rise living where floor-to-ceiling glass does the heavy lifting — city light pouring in all day, neon doing its thing all night. Want it dark? Custom retractable shades drop on command. Bright and open, or blacked-out and private. Your call, every time. Two bedrooms. Two baths, both fully updated — real finishes, real design, zero builder-grade compromise. This is a home that's already been dialed in, so all you have to do is show up. A home warranty in place through March 2030, covering just about everything. Peace of mind, prepaid. Then there's the building. The Martin doesn't hand you an amenities list — it hands you a lifestyle. Resort-style pool and spa. A fitness center that actually gets used. Sauna and steam in the locker room. BBQ and firepit terrace for the nights you host. Library lounge for the ones you don't. Conference room. Dog park. Valet. 24-hour security. Lock the door, catch your flight, come home to everything exactly as you left it. That's the whole point. And the location? Untouchable. Steps from the Strip. Walkable to world-class dining, T-Mobile Arena, and Allegiant Stadium. Every reason people fly here for a weekend — you get it as your Tuesday. $399,000. The Martin #505. This isn't moving to Vegas. This is arriving.
- Listing Status:
- Active
- Data Last Updated:
- October 5, 2026 at 4:18PM
- Listing Office:
- eXp Realty : 702-727-1050
- Listing Agent:
- Lani J. Belcher : (702) 327-8892
- Contact:
- (702) 327-8892
- MLS ID:
- 2790466

- General: NoneFire Pit
- Style: High Rise
- Pool: Community
- Parking: AssignedCoveredOne SpaceValetParking spaces: 1
- HOA Amenities: Fitness CenterPoolSpa/Hot TubSecurityConciergeElevator(s)Association ManagementMaintenance GroundsSewerSecurity934.0Monthly
- Originating MLS: GLVAR_LAS
- County: Clark
- Zoning: 162-20-213-012
- View: Mountain(s)View
- Utilities: Electricity Available
- Source: GLVAR_LAS
This listing courtesy of Lani J. Belcher , eXp Realty
Monthly Payment
- Principal & Interest $
- Property Taxes $
- Home Insurance $
- VA Funding Fee $

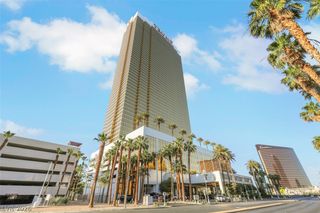
 New - 3 days ago