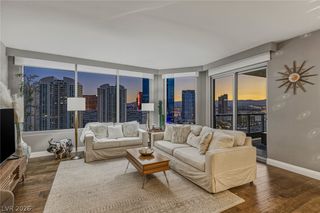
4525 Dean Martin Drive 2807, Las Vegas, NV 89103
- 2 beds |
- 3 baths |
- 1,618 sqft
 Multi-Family Home
  Built in 2006
  —— sqft lot
  —— car garage
  $494/sqft
  Listed 1 month ago
Property Description
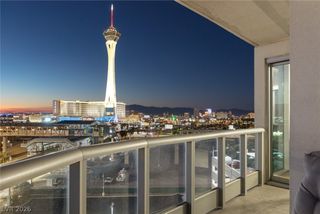
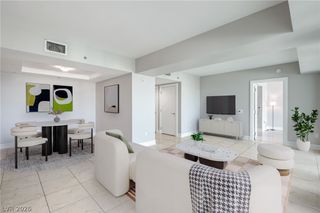
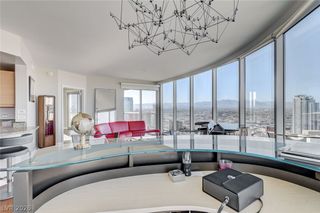
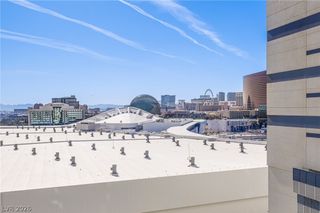
Experience luxury high-rise living from the 28th floor of Panorama Towers! This exceptional 2-bedroom, 3-bath original owner residence offers breathtaking, unobstructed views of the iconic Las Vegas Strip through floor-to-ceiling windows and also from your private balcony—the perfect place to enjoy vibrant sunrises and the dazzling city lights. With the Strip view, you'll enjoy beautiful morning sunlight while the balcony stays comfortably shaded through the afternoon and evening. Inside, the open-concept floor plan is designed for both comfort and entertaining, featuring brand new carpet, spacious living areas, and a well-appointed kitchen. Both bedrooms offer privacy and generous space with en-suite bathrooms, the third bath provides added convenience for guests and everyday living. Panorama Towers is one of Las Vegas' premier luxury communities, offering resort-style amenities including 24-hour guard-gated security, concierge and valet service, a state-of-the-art fitness center, resort-style pool and spa, sauna, steam rooms, theater room, business center, resident lounge, and beautifully maintained grounds. Located just minutes from the Las Vegas Strip, Allegiant Stadium, T-Mobile Arena, world-class dining, shopping, and entertainment, this home delivers the perfect combination of luxury, convenience, and spectacular views. Whether you're searching for a primary residence, second home, or investment opportunity, this is high-rise living at its finest.
- Listing Status:
- Active
- Data Last Updated:
- August 11, 2026 at 6:16PM
- Listing Office:
- eXp Realty : 702-727-1050
- Listing Agent:
- Jason Milligan : (702) 400-7235
- Contact:
- (702) 400-7235
- MLS ID:
- 2796028

- Style: High Rise
- Other Structures: Terrace
- Pool: Community
- Parking: AssignedCoveredValetParking spaces: 1
- Windows: Insulated WindowsTinted Windows
- HOA Amenities: Basketball CourtBusiness CenterDog ParkFitness CenterGatedMedia RoomBarbecuePoolPet RestrictionsRecreation RoomGuardSpa/Hot TubSecurityConciergeAssociation ManagementRecreation Facilities1517.0Monthly
- Originating MLS: GLVAR_LAS
- County: Clark
- Zoning: 162-20-311-266
- View: CityStrip ViewView
- Utilities: Cable Available
- Source: GLVAR_LAS
This listing courtesy of Jason Milligan , eXp Realty
Monthly Payment
- Principal & Interest $
- Property Taxes $
- Home Insurance $
- VA Funding Fee $