4575 Dean Martin Drive 809, Las Vegas, NV 89103
- 2 beds |
- 3 baths |
- 1,726 sqft
 Rental
 Built in 2005
 —— sqft lot
 —— car garage
 $3/sqft
 Listed 14 days ago
Property Description
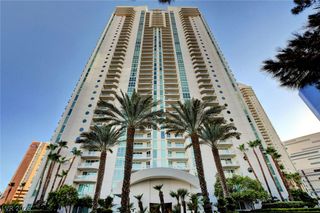
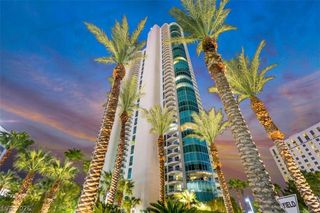
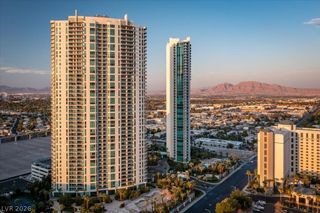
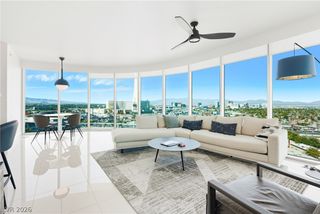
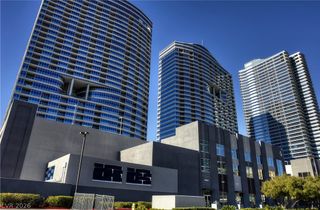
Experience luxury high-rise living in this gorgeous 2-bedroom, 2.5-bathroom residence offering 1,726 square feet of living space with breathtaking, unobstructed views of CityCenter and the Las Vegas Strip! Step inside and immediately be greeted by spectacular skyline views through expansive 8-foot glass windows. The spacious open-concept great room features beautiful wood flooring and seamlessly combines the kitchen, dining, and living areas, perfect for entertaining or relaxing while enjoying the iconic Las Vegas skyline. Step outside onto your private balcony and take in the incredible views of CityCenter and the Strip! The generously sized primary suite also captures stunning city views and features a spa-inspired bathroom complete with dual sinks, a separate soaking tub, walk-in shower, and ample closet space. The secondary bedroom offers its own private ensuite bathroom and closet, providing comfort and privacy. A convenient powder bathroom completes this exceptional floor plan. Enjoy the ultimate Las Vegas high-rise lifestyle at Panorama Towers, just moments from world-class dining, shopping, entertainment, and everything the Las Vegas Strip has to offer! A truly one-of-a-kind residence with views that must be seen to be appreciated! Panorama Tower amenities include a pool, spa and spa services, fitness center, basketball court, and media/gaming room HOA APPROVAL MAY TAKE UP TO 14 DAYS
- Listing Status:
- Active
- Data Last Updated:
- November 19, 2026 at 7:21AM
- Listing Office:
- KNJ Real Estate : 702-400-6000
- Listing Agent:
- Rick Keller : 702-400-6000
- Contact:
- RickK@vegas4rent.com
- MLS ID:
- 2832344

- Style: High Rise
- Pool: AssociationCommunity
- Parking: AssignedCoveredIndoor
- Roofing: Other
- General: FrameStucco
- HOA Amenities: Dog ParkFitness CenterGatedBarbecuePoolPet RestrictionsRacquetballGuardSpa/Hot Tub
- Originating MLS: GLVAR_LAS
- County: Clark
- Zoning: 162-20-312-080
- Fencing: None
- Utilities: Cable Available
- Source: GLVAR_LAS
This listing courtesy of Rick Keller , KNJ Real Estate