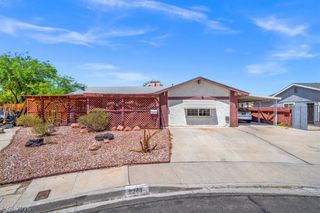
4589 Cabo Lane, Las Vegas, NV 89121
- 3 beds |
- 2 baths |
- 1,755 sqft
 Single-Family Home
  Built in 1976
  6,970sqft lot
 3 car garage
  $211/sqft
  Listed 19 hours ago
Property Description
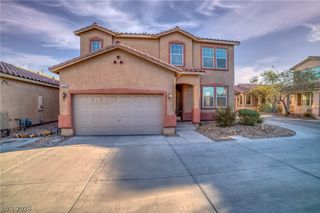
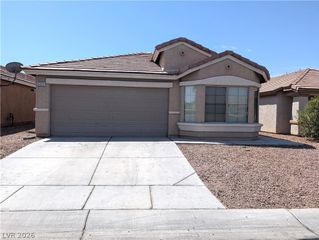
1 Story Home with 3-Car Garage & No HOA! Approximately 1,775 square feet with 3 bedrooms, 2 baths, attached 3-car garage, and no HOA dues. The living room showcases a vaulted ceiling, fireplace, ceiling fan, and tile flooring. Dining area, plus a separate family room with vaulted ceiling and tile flooring. Oversized owner's suite featuring a double-door entry, huge walk-in closet, and bath with shower. Two generously sized secondary bedrooms and a full guest bath with a tub/shower combination. Additional highlights include: laundry room with washer and dryer, alarm system and front security door, outdoor EV charger, newer HVAC system with Nest thermostat, and water softener loop. Fully fenced backyard with covered patio and low-maintenance landscaping with decorative rock, shrubs, and an automatic irrigation system on a timer. Conveniently located close to Paradise McLeod Park, you'll enjoy easy access to baseball fields, basketball courts, a fitness course, playground, seasonal pool, picnic areas, trails, and beautiful mature shade trees!
- Listing Status:
- Active
- Data Last Updated:
- August 12, 2026 at 12:19AM
- Listing Office:
- Realty Executives Southern : 702-777-1234
- Listing Agent:
- Laura E. Harbison : 702-777-1234
- Contact:
- 702-777-1234
- MLS ID:
- 2806779

- General: PatioPrivate YardSprinkler/Irrigation
- Style: One Story
- Other Structures: PatioCovered
- Parking: AttachedFinished GarageGarageGarage Door OpenerInside EntranceOpenPrivate
- Roofing: CompositionPitchedShingle
- General: FrameStucco1
- Road/Access: Paved
- HOA Amenities: None
- Originating MLS: GLVAR_LAS
- County: Clark
- Zoning: 162-24-315-025
- Fencing: BlockBack Yard
- Utilities: Cable AvailableUnderground UtilitiesPhotovoltaics None
- Water: Public
- Sewer: Public Sewer
- Source: GLVAR_LAS
- Ownership: Single Family Residential
This listing courtesy of Laura E. Harbison , Realty Executives Southern
Monthly Payment
- Principal & Interest $
- Property Taxes $
- Home Insurance $
- VA Funding Fee $

 New - 19 hours ago