4680 Outlook Peak Street, Las Vegas, NV 89135
- 4 beds |
- 4 baths |
- 4,010 sqft
 Rental
 Built in 2024
 0.35acre lot
 3 car garage
 $3/sqft
 Listed 19 days ago
Property Description
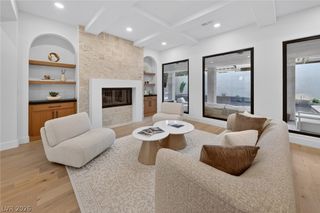
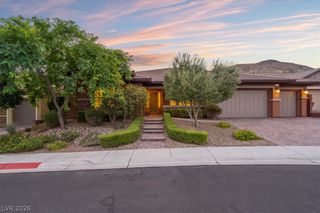
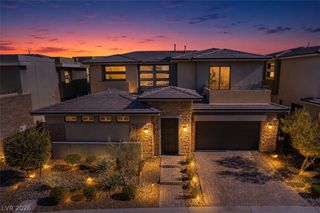
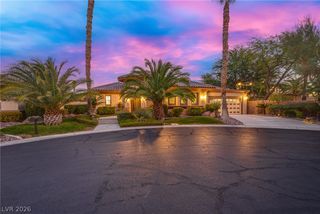
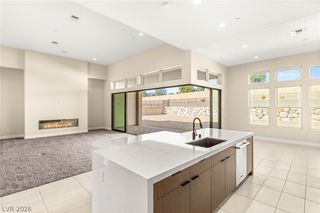
Luxury Living in Ascension | Brand-New Single-Story Home on an Oversized Private Lot: One of Ascension's finest rental opportunities! This brand-new, never-lived-in single-story residence offers 4,010 SF of exceptional living space, showcasing extensive high-end upgrades, custom finishes that go well beyond standard builder selections. Featuring 4 bedrms 3.5 bathrms , separate flex space ideal for a second family room, combines sophisticated design w/ spacious, functional living. Situated on an impressive 15,246SF (0.35-acre) lot at the end of a cul-de-sac, one of the largest lots in the community, w/ no rear or side neighbors, beautiful mountain views, exceptional privacy. The outdoor living space features a covered patio, a side yard w/ a putting green, a generously sized, low-maintenance backyard. The elegant great room features a fireplace & expansive multi-panel sliding glass doors that seamlessly connect indoor/outdoor living. The chef-inspired kitchen is a true showpiece, featuring a waterfall-edge island w/bar seating, professional-grade appliances, including a 48" professional range, speed oven/microwave/air fryer, 60" built-in refrigerator, professional canopy hood, a custom walk-in pantry. The luxurious primary suite offers a custom-designed walk-in closet, spa-inspired bathroom featuring a freestanding soaking tub & an oversized walk-in shower w/ floor-to-ceiling slab finishes. Additional highlights include a 3 car garage with epoxy flooring, laundry room w/ custom cabinetry, floating vanity cabinets throughout, a smart home package featuring a Nest doorbell ,thermostat. Residents of Ascension enjoy an impressive collection of community amenities, including a clubhouse, swimming pools, fitness center, event lawn, golf simulator room, basketball and pickleball courts, scenic walking trails.Conveniently located just minutes from Downtown Summerlin and approximately 25 minutes from the Las Vegas Strip and Harry Reid International Airport.Available now!
- Listing Status:
- Active
- Data Last Updated:
- November 19, 2026 at 7:21AM
- Listing Office:
- GRR Property and Management : 725-301-5928
- Listing Agent:
- Wai Y. Wong : (725) 301-5928
- MLS ID:
- 2831038

- General: CourtyardPatioPrivate Yard
- Style: One Story
- Other Structures: PatioCovered
- Pool: Community
- Parking: AttachedExterior Access DoorEpoxy FlooringGarageGarage Door OpenerInside EntrancePrivate
- Roofing: Tile
- General: FrameStucco1
- HOA Amenities: Fitness CenterGatedPlaygroundPickleballPoolGuardSpa/Hot Tub
- Originating MLS: GLVAR_LAS
- County: Clark
- Zoning: 164-24-315-011
- View: Mountain(s)View
- Fencing: BlockBack Yard
- Utilities: Cable Not Available
- Source: GLVAR_LAS
This listing courtesy of Wai Y. Wong , GRR Property and Management