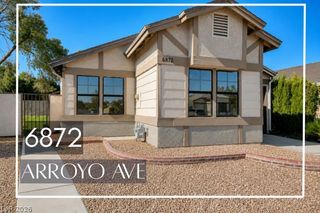
4735 Belshire Drive, Las Vegas, NV 89147
- 2 beds |
- 2 baths |
- 1,050 sqft
 Single-Family Home
  Built in 1988
  4,792sqft lot
 2 car garage
  $348/sqft
  Listed 1 month ago
Property Description
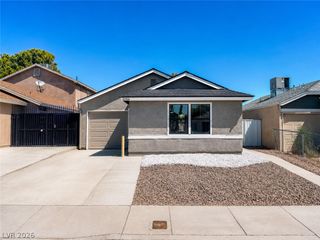
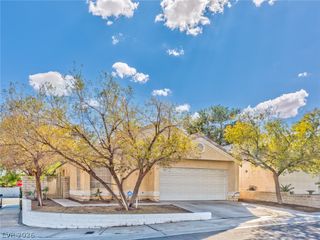
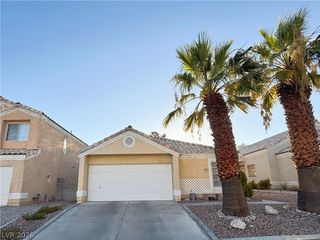
Searching for a home that pairs comfort with real affordability? This inviting two-bedroom, two-bathroom residence in Spring Valley combines genuine value with a location that's hard to top, making it an ideal fit for first-time buyers and downsizers alike. A complete interior remodel, with over $80,000 in upgrades, sets the tone the moment you walk through the door. The open, sensible layout flows naturally, and both bedrooms are generously sized—flexible enough to serve as a home office, guest suite, or that hobby room you keep promising yourself. The primary bedroom offers a quiet place to unwind, while fresh finishes throughout keep daily upkeep refreshingly simple. Security screens installed across the home add an extra layer of protection and peace of mind. The neighborhood is where this property truly shines. Helen Meyer Community Center and Spring Valley Community Park sit just minutes away, perfect for morning workouts, easy strolls, or soaking up the Nevada sunshine. When the pantry runs low, La Bonita Supermarkets and Costco Wholesale make restocking effortless. Families will value having Spring Valley High School nearby, and Spring Valley Hospital Medical Center adds welcome reassurance close to home. Factor in convenient access to shopping, dining, and major roadways, and you have a residence that quietly handles the practical details while leaving plenty of room in the budget for life's enjoyable extras. Whether you're putting down roots for the first time or simplifying to something more manageable, this charming, move-in-ready home is eager to welcome you. Schedule your private showing today and see it for yourself.
- Listing Status:
- Pending
- Data Last Updated:
- August 11, 2026 at 7:19PM
- Listing Office:
- Wardley Real Estate : 702-256-4900
- Listing Agent:
- Travis Saunders : (702) 969-6642
- Contact:
- 702-256-4900
- MLS ID:
- 2794305

- General: Bedroom on Main LevelPrimary DownstairsNone
- Appliances: DryerDisposalGas RangeRefrigeratorWasher
- Laundry: Gas Dryer HookupMain Level
- Flooring: CarpetLinoleumVinyl
- A/C: Central AirElectricENERGY STAR Qualified EquipmentHigh Efficiency
- Heating: CentralGasHigh Efficiency
- Fireplace: Family RoomGasFireplaceFireplaces: 1
- Eco/Green Feature: WindowsHVAC
- General: PatioPrivate YardShedSprinkler/IrrigationShed(s)
- Style: One Story
- Other Structures: Shed(s)PatioCovered
- Parking: AttachedGarageGuestOpenPrivateShelvesWorkshop in Garage
- Roofing: Tile
- Windows: Double Pane WindowsInsulated Windows
- General: 1
- HOA Amenities: Basketball CourtJogging PathParkAssociation ManagementCommon AreasMaintenance GroundsSecurityTaxes230.0Annually
- Originating MLS: GLVAR_LAS
- County: Clark
- Zoning: 163-22-411-039
- Fencing: BlockBack Yard
- Utilities: Cable AvailablePhotovoltaics None
- Water: Public
- Sewer: Public Sewer
- Source: GLVAR_LAS
- Ownership: Single Family Residential
This listing courtesy of Travis Saunders , Wardley Real Estate
Monthly Payment
- Principal & Interest $
- Property Taxes $
- Home Insurance $
- VA Funding Fee $

 New - 1 day ago