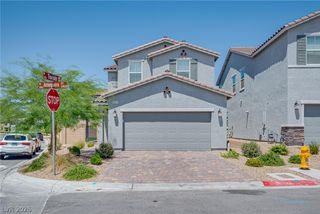
4736 Killington Street, Las Vegas, NV 89129
- 4 beds |
- 3 baths |
- 1,763 sqft
 Rental
  Built in 2007
  3,485sqft lot
 2 car garage
  $1/sqft
  Listed 3 days ago
Property Description
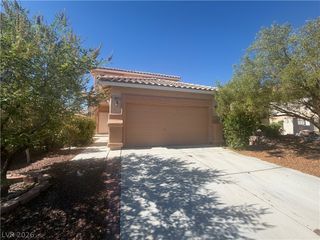
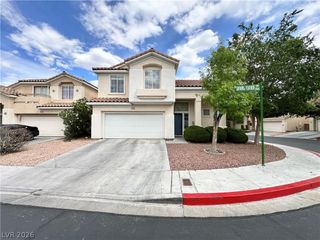
The clаsѕic desіgn οf this twο‐story residentіal rеsidence in Northwest Las Vegas presents an inviting environment complemented by an attached 2-car garage. Inside, the functional kitchen features ample cabinet and counter space along with a microwave, ideal for hosting daily activities within the open living and dining areas. The interior features include ceiling fan(s), blinds, and windows coverings throughout, while central heating and air conditioning maintain seasonal comfort. Nearly 1,800 square feet of living space provides a well-maintained environment with generous bedrooms. The second level accommodates all four spacious bedrooms, highlighted by a large primary suite that includes a walk-in closet and a private bathroom configured with a separate shower and tub. Outdoor maintenance is minimized by the desert landscape in the good size backyard, which is equipped with back yard access. The surrounding community offers a community park and provides convenient proximity to shopping, restaurants, parks, schools, and major freeway access. This property is available for move-in September 1. Inquiries are welcome to schedule a showing or request an application. Approved pets are considered with an additional deposit.
- Listing Status:
- Active
- Data Last Updated:
- August 14, 2026 at 4:19AM
- Listing Office:
- Compass Realty & Management : 702-586-1616
- Listing Agent:
- Moshe Chriqui : 702-886-3982
- MLS ID:
- 2808946

- Style: Two Story
- Parking: GarageGuestPrivate
- Roofing: Tile
- Windows: Blinds
- General: FrameStucco2
- HOA Amenities: Playground
- Originating MLS: GLVAR_LAS
- County: Clark
- Zoning: 137-01-114-051
- Fencing: BlockBack Yard
- Utilities: Cable Available
- Source: GLVAR_LAS
This listing courtesy of Moshe Chriqui , Compass Realty & Management
 New - 1 day ago