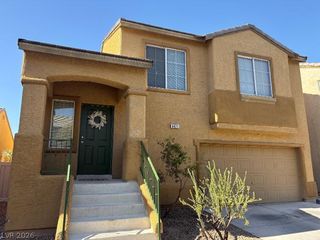
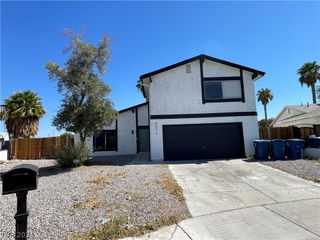
4802 Osborn Court, Las Vegas, NV 89110
- 4 beds |
- 4 baths |
- 1,679 sqft
 Single-Family Home
  Built in 1986
  3,485sqft lot
 —— car garage
  $265/sqft
  Listed 1 month ago
Property Description
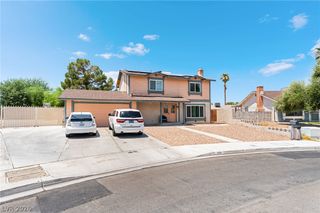
Discover unparalleled comfort and modern living in this captivating two-story residence with an attached casita where sophisticated design meets everyday functionality. Inside, an open-concept living area boasts lustrous wood-look flooring and a stylish fireplace, creating an inviting ambiance for relaxation and entertaining. Sunlight pours into the spacious rooms, highlighting the contemporary finishes throughout. The modern kitchen features sleek white cabinetry, gleaming countertops, and state-of-the-art stainless steel appliances, offering an ideal space for culinary exploration. Upstairs, three well-appointed bedrooms provide tranquil retreats, each adorned with durable flooring and generous closet space, while select rooms benefit from modern ceiling fans for enhanced comfort. The bathrooms are equally impressive, showcasing pristine tiling, sleek fixtures, and luxurious shower systems, with one featuring a unique octagonal window. Enjoy extra space with the attached casita with a private full bathroom and its own unit that controls heat and air. Outdoor living is effortlessly enjoyed in the private yard, which includes a durable concrete patio area, perfect for tranquil moments or entertaining guests. The property also benefits from practical exterior features such as back yard access and block fencing, ensuring privacy and security. Located in a vibrant Las Vegas neighborhood, this home offers a lifestyle of convenience and modern elegance.
- Listing Status:
- Active
- Data Last Updated:
- August 11, 2026 at 4:16PM
- Listing Office:
- Signature Real Estate Group : 702-799-9598
- Listing Agent:
- Yared Rivera : (702) 677-6921
- Contact:
- (702) 677-6921
- MLS ID:
- 2797935

- General: Private YardGuest House
- Style: Two Story
- Other Structures: Guest House
- Parking: GaragePrivate
- Roofing: Tile
- General: Drywall2
- HOA Amenities: None
- Originating MLS: GLVAR_LAS
- County: Clark
- Zoning: 140-32-512-040
- Fencing: BlockBack Yard
- Utilities: Underground UtilitiesPhotovoltaics None
- Water: Public
- Sewer: Public Sewer
- Source: GLVAR_LAS
This listing courtesy of Yared Rivera , Signature Real Estate Group
Monthly Payment
- Principal & Interest $
- Property Taxes $
- Home Insurance $
- VA Funding Fee $