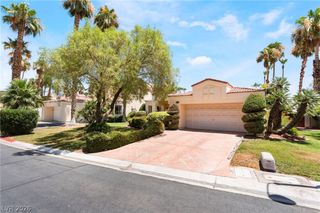
4913 Apache Valley Avenue, Las Vegas, NV 89131
- 4 beds |
- 3 baths |
- 2,791 sqft
 Single-Family Home
  Built in 2003
  6,098sqft lot
 2 car garage
  $226/sqft
  Listed 1 day ago
Property Description
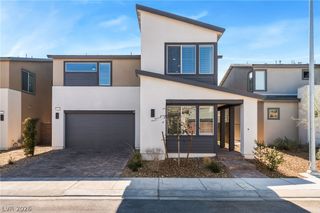
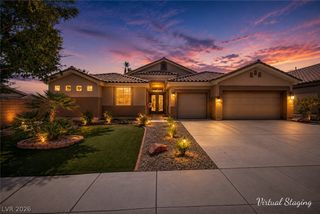
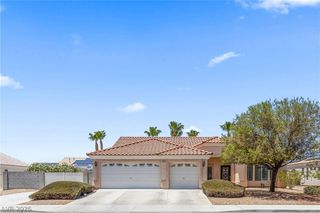
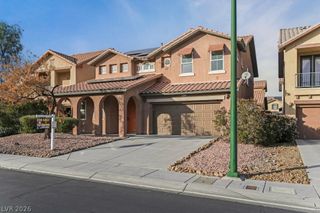
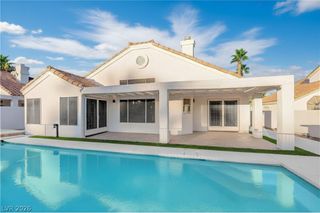
From the moment you arrive, this 4-bedroom, 2.5-bath home makes a statement. Curb appeal draws you in, and an open floor plan carries that first impression straight through the interior — spacious, airy, and made for hosting. At the heart of it all sits a kitchen built to impress: custom cabinetry wraps around a generous island topped in matching granite with a breakfast bar, while crisp white quartz counters play off sleek black and stainless appliances, every one of them installed within the past five years. Behind the scenes, a full walk-in butler's pantry keeps entertaining effortless with its own refrigerator, a wine fridge, and cabinetry lit top to bottom. Overhead, dimmable recessed halo lighting sets the mood room to room. The main level continues the upgrade story with premium new laminate flooring, wood shutters dressing every window, and a refreshed half bath featuring a new vanity and toilet. Even the laundry room got the treatment, with custom cabinets and a high-end washer-dryer set on pedestals. A whole-house repaint and freshly white-lacquered stair rails give the space a polished, ready-to-move-in feel, while upstairs brings new carpet and all-new window coverings. Out back, it's resort living: a sprawling pool and spa (with removable safety fencing), low-maintenance artificial turf, and a built-in BBQ set the stage for Vegas-style outdoor entertaining. The pool itself runs on a new energy-efficient pump and heater, now converted to saltwater for effortless upkeep. Practical upgrades round things out — a new water heater and water softener, energy-efficient screens on every window, and full smart-home integration with a smart thermostat, security cameras, smoke detectors, garage door opener, and video doorbell. Move-in ready and meticulously upgraded — this one won't last. Book your private showing today.
- Listing Status:
- Active
- Data Last Updated:
- July 6, 2026 at 5:18AM
- Listing Office:
- Rothwell Gornt Companies : 702-932-8813
- Listing Agent:
- Ryan Crighton : (702) 217-1048
- MLS ID:
- 2796958

- General: Built-in BarbecueBarbecuePatioPrivate YardSprinkler/Irrigation
- Style: Two Story
- Other Structures: PatioCovered
- Pool: Gas HeatIn GroundPrivateWaterfall
- Parking: AttachedGaragePrivate
- Roofing: Tile
- Windows: Blinds
- General: 2
- HOA Amenities: PlaygroundParkAssociation Management60.0Monthly
- Originating MLS: GLVAR_LAS
- County: Clark
- Zoning: 125-12-811-038
- Fencing: BlockBack Yard
- Utilities: Cable AvailablePhotovoltaics None
- Water: Public
- Sewer: Public Sewer
- Source: GLVAR_LAS
This listing courtesy of Ryan Crighton , Rothwell Gornt Companies
Monthly Payment
- Principal & Interest $
- Property Taxes $
- Home Insurance $
- VA Funding Fee $

 New - 3 days ago