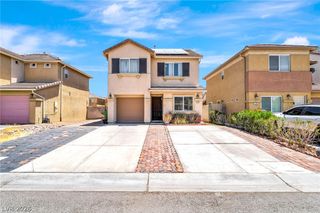
4964 Mascaro Drive, Las Vegas, NV 89122
- 3 beds |
- 2 baths |
- 1,377 sqft
 Single-Family Home
 Built in 2002
 3,920sqft lot
 2 car garage
 $229/sqft
 Listed 11 days ago
Property Description
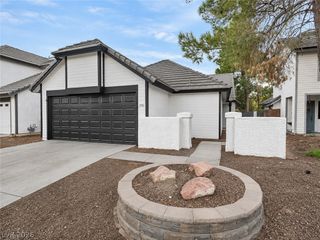
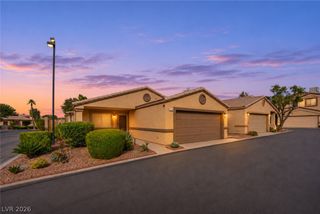
Welcome to this well-maintained single-story home located in a gated, age-restricted community adjacent to the beautiful Wetlands Park, offering miles of scenic walking trails, a nature preserve and nature center. This inviting home features an open floorplan with a spacious living room, vaulted ceiling and an abundance of natural light. Laminate flooring flows throughout the main living areas and primary bedroom, with comfortable carpeting in the two secondary bedrooms. The kitchen offers plenty of counter and cabinet space, and all appliances are included for added convenience. The spacious primary suite features a walk-in closet and private bathroom with dual sinks and a walk-in shower. Two additional generously sized bedrooms provide flexibility for guests, hobbies or a home office. Enjoy the low-maintenance backyard featuring a covered paver patio, artificial turf and raised planters, creating a wonderful space to relax or entertain. Additional highlights include shutters throughout, newer HVAC, ceiling fans in every room and a 2-car garage. Residents enjoy gated access and community amenities including a swimming pool and exercise room.
- Listing Status:
- Active
- Data Last Updated:
- November 19, 2026 at 4:16AM
- Listing Office:
- RE/MAX Advantage : 702-228-3200
- Listing Agent:
- Jody A Lenzie : (702) 499-9494
- Contact:
- (702) 499-9494
- MLS ID:
- 2832741

- General: PatioPrivate Yard
- Style: One Story
- Other Structures: PatioCovered
- Pool: AssociationCommunity
- Parking: AttachedGarageGarage Door OpenerInside EntrancePrivate
- Roofing: Tile
- Windows: Double Pane WindowsPlantation ShuttersWindow Treatments
- General: 1
- HOA Amenities: Fitness CenterGatedPoolSpa/Hot TubRecreation FacilitiesSecurity140.0Monthly
- Originating MLS: GLVAR_LAS
- County: Clark
- Zoning: 161-26-110-054
- Fencing: BlockBack Yard
- Utilities: Cable AvailablePhotovoltaics None
- Water: Public
- Sewer: Public Sewer
- Source: GLVAR_LAS
This listing courtesy of Jody A Lenzie , RE/MAX Advantage
Monthly Payment
- Principal & Interest $
- Property Taxes $
- Home Insurance $
- VA Funding Fee $

 New - 23 hours ago