5000 Red Rock Street 237, Las Vegas, NV 89118
- 2 beds |
- 2 baths |
- 1,439 sqft
 Condominium
  Built in 1996
  1,742sqft lot
 2 car garage
  $177/sqft
  Listed 2 months ago
Property Description
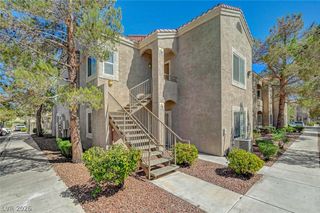
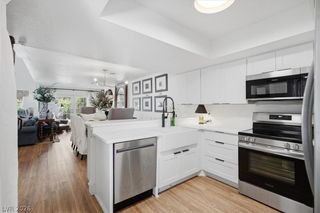
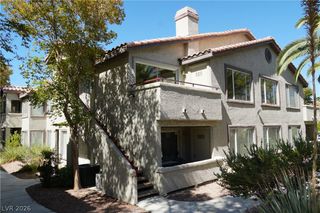
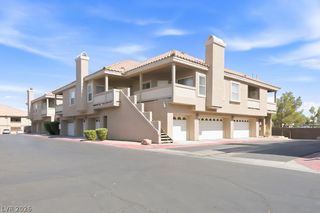
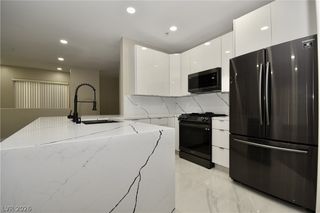
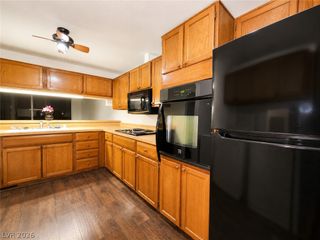
Welcome to this stunning and spacious second floor townhome in a highly desirable community! This beautifully updated 2-bedroom, 2-bathroom townhome, with an additional den, is the largest unit in the community, offering plenty of room for comfortable living. With fresh paint, updated fixtures, and high vaulted ceilings, the home feels modern and inviting. The open floor plan seamlessly connects the kitchen to the living and dining areas, while large windows fill the space with natural light. The den offers flexibility for a home office or hobby room. Outside, the private patio is perfect for outdoor relaxation. A 2-car detached garage, additional driveway parking, and a large storage room add convenience, along with a recently replaced HVAC system for year-round comfort. The community features a pool, gym, and tranquil water features. Conveniently located near major shopping centers and freeways, this exceptional condo won't last long!
- Listing Status:
- Active
- Data Last Updated:
- August 11, 2026 at 6:16PM
- Listing Office:
- Elevate Real Estate Group : 562-353-8283
- Listing Agent:
- Vandana Bhalla : (702) 401-1404
- MLS ID:
- 2786606

- General: Balcony
- Style: Two Story
- Other Structures: Balcony
- Pool: Community
- Parking: DetachedGarageGuestPrivateStorage
- Roofing: Tile
- Windows: Blinds
- General: FrameStucco2
- HOA Amenities: ClubhouseFitness CenterGatedPlaygroundPoolAssociation ManagementMaintenance GroundsRecreation Facilities341.0Monthly
- Originating MLS: GLVAR_LAS
- County: Clark
- Zoning: 163-25-113-003
- View: None
- Fencing: None
- Utilities: Underground UtilitiesPhotovoltaics None
- Water: Public
- Sewer: Public Sewer
- Source: GLVAR_LAS
- Ownership: Townhouse
This listing courtesy of Vandana Bhalla , Elevate Real Estate Group
Monthly Payment
- Principal & Interest $
- Property Taxes $
- Home Insurance $
- VA Funding Fee $