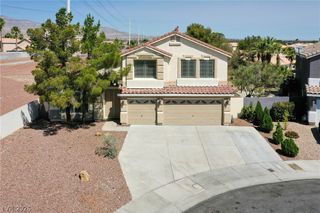
5032 Tranquil View Street, Las Vegas, NV 89130
- 4 beds |
- 4 baths |
- 2,796 sqft
 Single-Family Home
  Built in 2023
  6,970sqft lot
 3 car garage
  $271/sqft
  Listed 7 days ago
Property Description
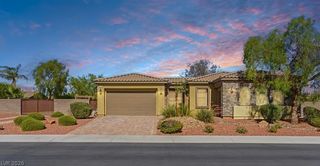
Highly Upgraded Single-Story Home in Northwest Las Vegas! This beautifully maintained residence feels like a model home and shows like brand new. Located in a desirable gated community, this spacious 4-bedroom plus den, 3.5-bath home features soaring 10-foot ceilings, a 3-car garage, and an exceptional layout designed for comfortable living and entertaining. The versatile Gen Suite features a separate private entry, offering added privacy and flexibility and making it ideal for multigenerational living, extended family, guests, or two families sharing a home. The heart of the home is the stunning chef’s kitchen, featuring elegant quartz countertops, beautiful subway tile backsplash, ample cabinetry, and a spacious layout perfect for gathering with family and friends. Center-meet sliding glass doors create a seamless connection between the indoor and outdoor living spaces, while motorized shades and shutters throughout the home add style, privacy, and convenience. Step outside to enjoy the covered patio and simple desert landscape, creating an inviting outdoor space for relaxing or entertaining with minimal maintenance. Beautiful tile flooring flows throughout the main living areas, with plush carpet in all bedrooms. The generously sized primary suite offers a relaxing retreat, while the additional bedrooms and den provide plenty of space for family, guests, a home office, or a flex space. The finished 3-car garage features professional epoxy flooring for a clean, polished look and added durability. Meticulously maintained and thoughtfully upgraded throughout, this exceptional home offers the perfect combination of style, functionality, and modern comfort. Conveniently located with easy access to major freeways, shopping, dining, and entertainment, this is a true move-in-ready gem that must be seen to be appreciated!
- Listing Status:
- Active
- Data Last Updated:
- October 5, 2026 at 5:18AM
- Listing Office:
- Realty ONE Group, Inc : 702-898-7575
- Listing Agent:
- Maria C. Antikoll : (702) 235-9289
- Contact:
- mcantikoll@gmail.com
- MLS ID:
- 2822139

- General: PatioPrivate Yard
- Style: One Story
- Other Structures: PatioCovered
- Parking: AttachedGarageGarage Door OpenerInside EntrancePrivate
- Roofing: Tile
- Windows: Double Pane WindowsLow-Emissivity WindowsPlantation Shutters
- General: 1
- HOA Amenities: GatedAssociation Management177.0Quarterly
- Originating MLS: GLVAR_LAS
- County: Clark
- Zoning: 125-35-312-042
- Fencing: BlockFull
- Utilities: Underground UtilitiesPhotovoltaics None
- Water: Public
- Sewer: Public Sewer
- Source: GLVAR_LAS
This listing courtesy of Maria C. Antikoll , Realty ONE Group, Inc
Monthly Payment
- Principal & Interest $
- Property Taxes $
- Home Insurance $
- VA Funding Fee $

 New - 2 days ago