5043 Pensier Street, Las Vegas, NV 89135
- 3 beds |
- 3 baths |
- 2,921 sqft
 Single-Family Home
 Built in 2005
 7,841sqft lot
 2 car garage
 $662/sqft
 Listed 1 month ago
Property Description
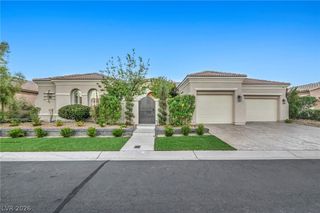
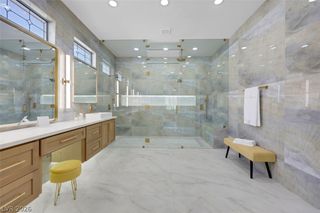
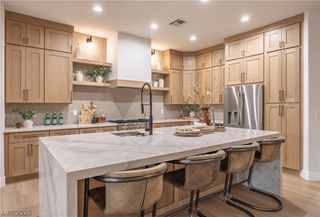
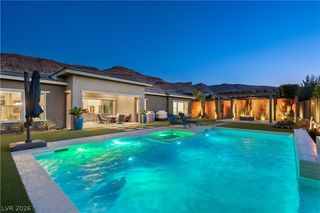
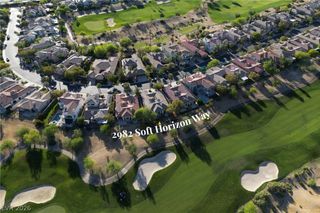
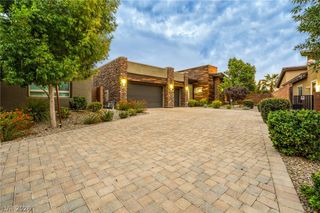
CUSTOMIZED & REMODELED W/ DESIGNER DETAILS THROUGHOUT, STUNNING VIEWS OF THE 'SIENA' IN SUMMERLIN GOLF COURSE W/ A LUSH GREEN FAIRWAY, MAJESTIC MT CHARLESTON, AND A LAKE TO ADMIRE, FULLY FENCED REAR, METICULOUS LANDSCAPING W/ BOULDERS FRONT & BACK, FOUNTAIN, THIS EXQUISITE PROPERTY BOASTS OF A PRIMARY BED ENSUITE W/ IT'S OWN UPGRADED BATH & WALK-IN CUSTOM CLOSET, 2ND BED ENSUITE W/ IT'S OWN BATH, 3RD BED COULD BE A CASITA WITH IT'S OWN ENTRANCE DOORS, DEN W/ ACCESS TO THE BATH AS WELL, POWDER RM W/ CUSTOM MARBLE SINK, OPEN GREAT RM FOR ENTERTAINMENT W/ CUSTOMIZED WOOD WALLS, KITCHEN W/ LEATHERED STONE COUNTERTOPS, CUSTOMIZED CABINETRY, SUB-ZERO REFRIGERATOR & FREEZER BEHIND CABINET DOORS, STAINLESS FISHER & PAYKEL 2-DRAWER DISHWASHER, WOLF DOUBLE WALL OVEN & GAS COOKTOP, GLASS ENCLOSED CABINETS IN ISLAND, UPPERS & WALL, CUSTOM BUILT BENCH, TOUCH-LATCH SECRET DOOR OPENS INTO THE LAUNDRY RM W/ WASHER, DRYER, SINK & CABS W/ QUARTZ, AND A WALK-IN PANTRY, ALL LEADING INTO THE 2 CAR GARAGE W/ CABINETS & EPOXY FLOOR, EXPENSIVE LIGHTING T/O FROM THE HANGING KITCHEN PENDANTS TO ALL THE WALL, CEILING & REAR-LIT CABINETRY & MIRRORS, LUXURY VINYL FLOORING T/O, FLAT FINISH PAINTED WALLS & CEILING, SOLAR SCREENS ON MOST WINDOWS, AS WELL AS ON THE COVERED PATIO & ENTRY COURYARD FOR PRIVACY & SOLAR PROTECTION, PLUS SO MUCH MORE TO APPRECIATE INSIDE & OUT, INCLUDING ALL THE AMENITIES THIS AGE-QUALIFIED COMMUNITY OFFERS!
- Listing Status:
- Active
- Data Last Updated:
- November 19, 2026 at 7:21AM
- Listing Office:
- Award Realty : 702-873-7400
- Listing Agent:
- Karen Bye : (702) 429-9190
- Contact:
- (702) 429-9190
- MLS ID:
- 2827669

- General: CourtyardPatioIrrigation SprinklersWater FeatureGuest House
- Style: One Story
- Other Structures: Guest HousePatioCovered
- Pool: AssociationCommunity
- Parking: Exterior Access DoorEpoxy FlooringFinished GarageGarageInside EntrancePrivateShelves
- Roofing: Tile
- Windows: Double Pane WindowsLow-Emissivity WindowsPlantation ShuttersSkylight(s)
- General: 1
- Road/Access: Golf Course
- HOA Amenities: ClubhouseDog ParkFitness CenterGolf CourseGatedIndoor PoolPickleballPoolRecreation RoomGuardSpa/Hot TubTennis Court(s)Association ManagementClubhouseCommon AreasRecreation FacilitiesReserve FundSecurityTaxes331.0Monthly
- Originating MLS: GLVAR_LAS
- County: Clark
- Zoning: 164-25-519-026
- View: Golf CourseLakeMountain(s)View
- Fencing: Back YardWrought Iron
- Utilities: Underground UtilitiesPhotovoltaics None
- Water: Public
- Sewer: Public Sewer
- Source: GLVAR_LAS
This listing courtesy of Karen Bye , Award Realty
Monthly Payment
- Principal & Interest $
- Property Taxes $
- Home Insurance $
- VA Funding Fee $