5053 Slatestone Street, Las Vegas, NV 89135
- 5 beds |
- 6 baths |
- 4,650 sqft
 Rental
  Built in 2024
  8,276sqft lot
 3 car garage
  $2/sqft
  Listed 2 months ago
Property Description
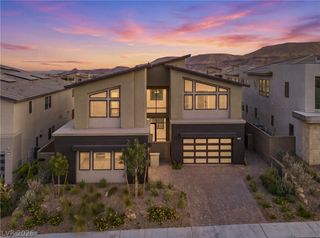
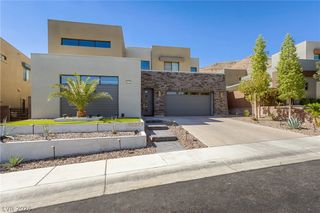
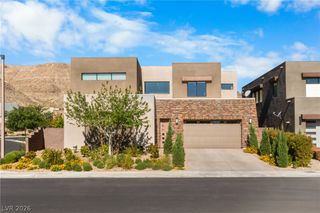
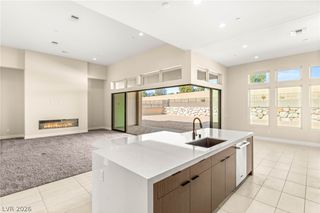
Just reduced for quick move in. Feel like Brand new home! Welcome to this stunning new home, available for immediate move-in in the highly sought-after Ascension community. Enjoy breathtaking mountain views as you arrive via the custom paver driveway and enter through the impressive front door into a beautifully designed, luxury residence. Just off the entry, elegant glass doors open to a versatile office, den, or playroom. Entertain with ease at the stylish wet bar featuring a built-in wine refrigerator, while the oversized walk-in pantry provides exceptional storage. The gourmet kitchen is a chef's dream, complete with premium stainless steel appliances, a commercial-style refrigerator, abundant cabinetry, and a spacious breakfast bar perfect for casual dining or gathering with guests. The open-concept living area is enhanced by a beautiful fireplace, creating a warm and inviting atmosphere. Expansive sliding glass doors lead to a covered patio where you can relax and take in the spectacular mountain views. Downstair has a very spacious 2nd ensuite that is idea for elderlies, or a huge work out room. **Upstairs, a spacious loft offers the perfect retreat for a media room, game room, or additional living space, while generously sized bedrooms provide comfort and privacy for everyone. Primary room has retreat and access to balcony. Another 3rd ensuite on up stair separated from the other bedroom. With luxurious finishes, thoughtful design, and incredible indoor-outdoor living, this exceptional home is one you won't want to miss. In this guard gated community, club house has 2 pools, golf simulator, pickle ball courts...
- Listing Status:
- Active
- Data Last Updated:
- October 5, 2026 at 7:23PM
- Listing Office:
- Century 21 1st Priority Realty : 702-835-8855
- Listing Agent:
- Eleanor Cheng : (702) 338-3344
- Contact:
- 702-835-8855
- MLS ID:
- 2804123

- Style: Two Story
- Parking: GaragePrivate
- Roofing: FlatPitchedTile
- General: BlockStuccoDrywall2
- HOA Amenities: None
- Originating MLS: GLVAR_LAS
- County: Clark
- Zoning: 164-25-117-027
- View: Mountain(s)View
- Fencing: BlockBack Yard
- Utilities: Cable AvailableUnderground Utilities
- Source: GLVAR_LAS
This listing courtesy of Eleanor Cheng , Century 21 1st Priority Realty