5055 West Hacienda Avenue 2141, Las Vegas, NV 89118
- 3 beds |
- 2 baths |
- 1,146 sqft
 Condominium
 Built in 1999
 —— sqft lot
 —— car garage
 $218/sqft
 Listed 5 days ago
Property Description
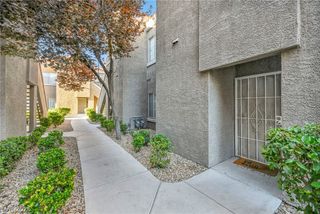
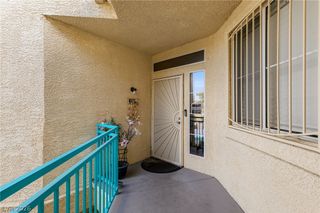
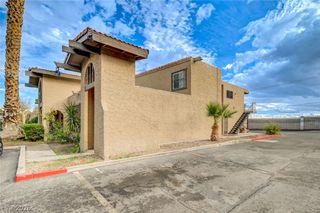
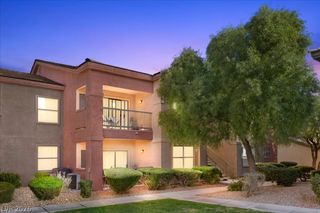
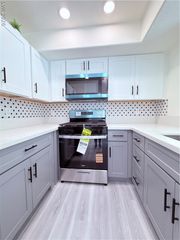
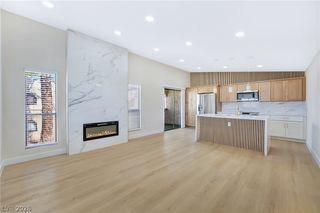
Discover this beautifully refreshed three-bedroom, two-bath condominium in the centrally located, gated Tuscan Villas community. Featuring vaulted ceilings, fresh interior paint, and new luxury vinyl plank flooring throughout the living areas and bedrooms, this inviting residence offers a bright, open feel. The kitchen features granite countertops, stainless steel appliances, and a breakfast bar overlooking the living area. The spacious primary suite includes a generous walk-in closet and an ensuite bathroom with dual sinks, granite countertops, and a Roman soaking tub. Additional highlights include tile flooring in the kitchen and bathrooms, a private balcony, and a separate laundry area with full-size washer and dryer. Enjoy resort-style community amenities, including two sparkling pools and spas, a tennis court, BBQ areas, a fire pit, fitness center, and clubhouse. HOA dues include water, sewer, and trash. Conveniently situated near the Las Vegas Strip, Allegiant Stadium, Town Square, shopping, dining, and I-15 and I-215 freeway access. An exceptional opportunity to enjoy comfortable living in a desirable gated community.
- Listing Status:
- Active
- Data Last Updated:
- November 19, 2026 at 7:21AM
- Listing Office:
- Vegas Valley Group : 702-219-3128
- Listing Agent:
- Brian P. Bauchman : (702) 219-3128
- Contact:
- 702-219-3128
- MLS ID:
- 2834300

- General: BalconyFire Pit
- Style: Two Story
- Other Structures: Balcony
- Pool: Community
- Parking: AssignedCoveredDetached CarportRV Access/ParkingGuest
- Roofing: Tile
- Windows: Window Treatments
- General: 2
- HOA Amenities: ClubhouseFitness CenterGatedBarbecuePickleballPoolRV ParkingSpa/Hot TubTennis Court(s)Association ManagementMaintenance GroundsReserve FundSecurityTrashWater230.0Monthly
- Originating MLS: GLVAR_LAS
- County: Clark
- Zoning: 163-25-713-286
- Fencing: Full
- Utilities: Electricity AvailableUnderground UtilitiesPhotovoltaics None
- Water: Public
- Sewer: Public Sewer
- Source: GLVAR_LAS
This listing courtesy of Brian P. Bauchman , Vegas Valley Group
Monthly Payment
- Principal & Interest $
- Property Taxes $
- Home Insurance $
- VA Funding Fee $

 New - 1 day ago