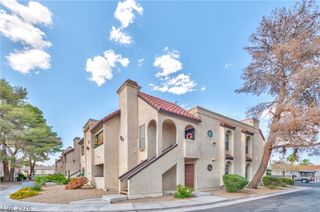
5078 Jeffreys Street 101, Las Vegas, NV 89119
- 2 beds |
- 2 baths |
- 1,000 sqft
 Condominium
  Built in 1987
  —— sqft lot
  —— car garage
  $200/sqft
  Listed 1 month ago
Property Description
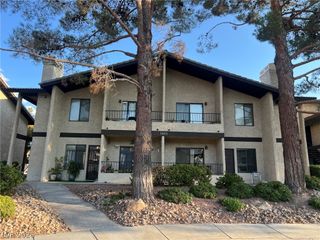
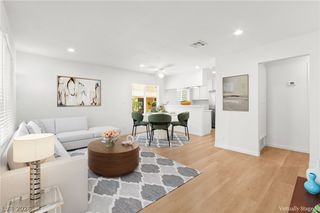
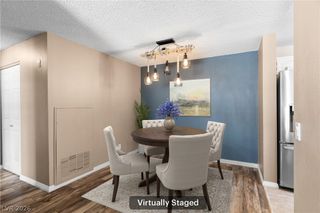
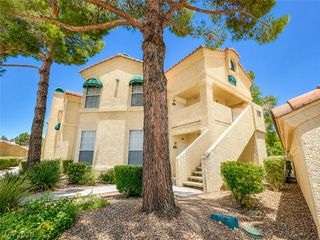
Discover a newly renovated sanctuary where modern elegance meets comfort, nestled within a desirable gated community. This single-story condominium offers an exceptional living experience, meticulously upgraded to provide both style and functionality. Spanning 1000 square feet, the residence is thoughtfully designed for effortless living. The interior boasts sophisticated finishes throughout, including blinds for optimal light control and ceiling fan(s) to ensure year-round comfort. The gourmet kitchen is a chef's delight, equipped with a microwave, perfect for culinary endeavors. With two generously sized bedrooms and two full bathrooms, this home provides ample space and privacy for all occupants. Residents will appreciate the peace of mind offered by the secure, gated environment, enhancing the sense of community and exclusivity. Beyond the confines of this exquisite home, a refreshing pool awaits, offering a private oasis for relaxation and recreation. This property truly embodies a lifestyle of convenience and luxury, positioned in a vibrant neighborhood with easy access to local amenities. Experience the pinnacle of refined living in this remarkable Las Vegas condominium, a perfect blend of modern upgrades and community charm.
- Listing Status:
- Active
- Data Last Updated:
- August 11, 2026 at 5:16PM
- Listing Office:
- EXIT Realty Number One : 702-949-2409
- Listing Agent:
- Dawn L. Houlf : (702) 236-6266
- Contact:
- 702-949-2409
- MLS ID:
- 2794216

- General: Handicap Accessible
- Style: One Story
- Pool: AssociationCommunity
- Parking: AssignedCoveredDetached CarportGuest
- Roofing: Tile
- Windows: BlindsWindow Treatments
- General: 1
- HOA Amenities: GatedBarbecueParkPoolSpa/Hot TubAssociation ManagementInsuranceMaintenance GroundsRecreation FacilitiesReserve FundTrash225.0Monthly
- Originating MLS: GLVAR_LAS
- County: Clark
- Zoning: 162-26-520-022
- View: None
- Fencing: BlockFull
- Utilities: Electricity AvailableUnderground UtilitiesPhotovoltaics None
- Water: Public
- Sewer: Public Sewer
- Source: GLVAR_LAS
- Ownership: Condominium
This listing courtesy of Dawn L. Houlf , EXIT Realty Number One
Monthly Payment
- Principal & Interest $
- Property Taxes $
- Home Insurance $
- VA Funding Fee $

 New - 12 hours ago