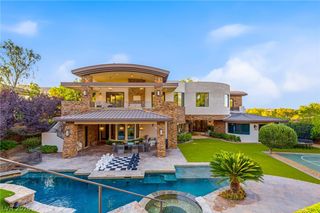
5128 SCENIC RIDGE Drive, Las Vegas, NV 89148
- 5 beds |
- 6 baths |
- 9,705 sqft
 Single-Family Home
  Built in 2011
  0.42acre lot
 5 car garage
  $670/sqft
  Listed 1 month ago
Property Description
Experience elevated luxury in this extraordinary custom estate perched on a 0.42-acre homesite in prestigious Spanish Hills. Spanning 9,705 square feet, this five-bedroom, six-bathroom residence blends grand scale with exceptional craftsmanship. A dramatic formal living room welcomes you with soaring ceilings and spectacular floor-to-ceiling windows that frame sensational Las Vegas Strip views while filling the home with natural light. The thoughtfully designed floor plan includes a private casita, elevator, state-of-the-art theater, and an expansive five-car garage. The chef’s kitchen is appointed with top-of-the-line stainless steel appliances, generous prep space, and seamless flow into the home’s elegant living and entertaining areas. Upstairs, the luxurious primary suite serves as a private retreat featuring its own balcony overlooking the Strip and a spa-inspired bathroom designed for ultimate relaxation. The resort-style backyard offers complete privacy with no rear neighbors, lush mature landscaping, an infinity-edge pool, spa, and multiple outdoor spaces perfectly positioned to capture breathtaking city and mountain views. Located within the exclusive guard-gated community of Spanish Hills, residents enjoy tree-lined streets, custom luxury estates, tennis courts, and a premier location just minutes from world-class dining, shopping, entertainment, and the Las Vegas Strip. Opportunities to own a custom estate of this caliber in one of Las Vegas' most established luxury communities are few and far between, making this an exceptional offering for the most discerning buyer.
- Listing Status:
- Active
- Data Last Updated:
- August 11, 2026 at 6:16PM
- Listing Office:
- IS Luxury : 702-315-0223
- Listing Agent:
- Ivan G. Sher : (702) 508-9263
- MLS ID:
- 2794416

- General: Built-in BarbecueBarbecueCourtyardPatioPrivate YardGuest House
- Style: Two StoryCustom
- Other Structures: Guest HousePatioCovered
- Pool: HeatedNegative EdgeWaterfall
- Parking: AttachedGarageGarage Door OpenerInside EntrancePrivate
- Roofing: PitchedTile
- Windows: Double Pane WindowsLow-Emissivity Windows
- General: FrameRockStucco2
- HOA Amenities: GatedPlaygroundGuardAssociation ManagementMaintenance GroundsSecurity580.0Monthly
- Originating MLS: GLVAR_LAS
- County: Clark
- Zoning: 163-29-615-006
- View: CityView
- Fencing: BlockBack Yard
- Current Use: Residential
- Utilities: Cable AvailableUnderground UtilitiesPhotovoltaics None
- Water: Public
- Sewer: Public Sewer
- Source: GLVAR_LAS
This listing courtesy of Ivan G. Sher , IS Luxury
Monthly Payment
- Principal & Interest $
- Property Taxes $
- Home Insurance $
- VA Funding Fee $