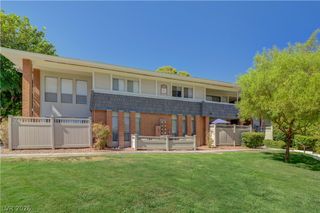
5163 Indian River Drive 199, Las Vegas, NV 89103
- 1 bed |
- 1 bath |
- 700 sqft
 Condominium
  Built in 1982
  —— sqft lot
  —— car garage
  $200/sqft
  Listed 1 month ago
Property Description
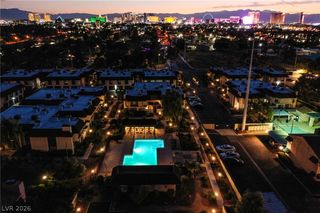
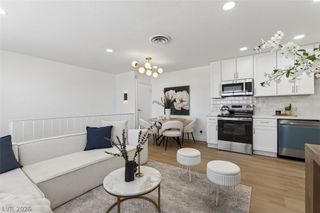
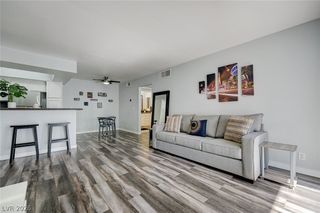
Discover a vibrant urban retreat where modern convenience meets comfortable living in the heart of Las Vegas. This charming condominium offers a perfect blend of style and practicality, ideal for those seeking an engaging lifestyle. The well-designed layout maximizes every square foot, providing an inviting atmosphere for daily living. A full bathroom and a comfortable bedroom create a private sanctuary. The living area spans 700 square feet, offering ample space for relaxation and entertaining. Step outside to enjoy the private patio, an ideal spot for morning coffee or evening unwinding. The residence is thoughtfully equipped with essential appliances, including a microwave, ensuring ease and efficiency in the kitchen. Situated in a dynamic neighborhood, this property offers excellent access to local amenities and the vibrant energy of Las Vegas, making it a truly desirable address for urban dwellers. This is a unique opportunity to embrace a fulfilling lifestyle in a prime location.
- Listing Status:
- Active
- Data Last Updated:
- August 11, 2026 at 4:16PM
- Listing Office:
- BHHS Nevada Properties : 702-458-8888
- Listing Agent:
- Amanda R. Lopez : (702) 521-5663
- Contact:
- (702) 521-5663
- MLS ID:
- 2799049

- General: PatioSprinkler/Irrigation
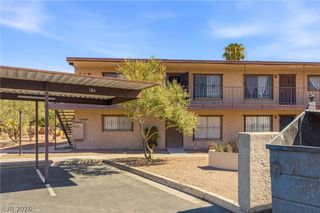
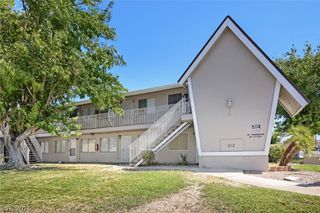
- Style: Two Story
- Other Structures: PatioCovered
- Pool: Community
- Parking: AssignedDetached CarportOne SpaceGuest
- Roofing: CompositionShingleTile
- Windows: Blinds
- General: FrameStuccoDrywall2
- HOA Amenities: ClubhouseDog ParkFitness CenterGatedBarbecuePlaygroundPoolPet RestrictionsRecreation RoomGuardSpa/Hot TubSecurityTennis Court(s)Association ManagementCommon AreasMaintenance GroundsSewerSecurityTaxesTrashWater246.0Monthly
- Originating MLS: GLVAR_LAS
- County: Clark
- Zoning: 163-24-612-683
- Fencing: None
- Utilities: Underground UtilitiesPhotovoltaics None
- Water: Public
- Sewer: Public Sewer
- Source: GLVAR_LAS
- Ownership: Condominium
This listing courtesy of Amanda R. Lopez , BHHS Nevada Properties
Monthly Payment
- Principal & Interest $
- Property Taxes $
- Home Insurance $
- VA Funding Fee $