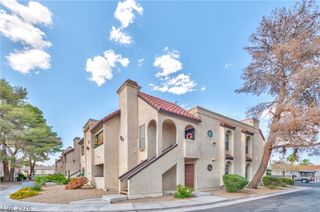
5220 Indian River Drive 280, Las Vegas, NV 89103
- 2 beds |
- 2 baths |
- 978 sqft
 Condominium
  Built in 1982
  —— sqft lot
  —— car garage
  $179/sqft
  Listed 11 days ago
Property Description
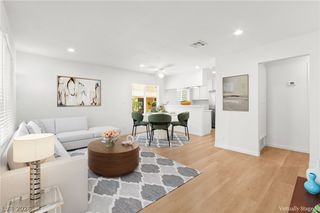
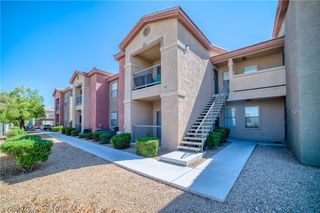
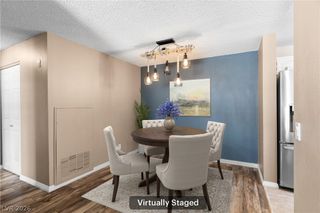
Discover comfort and resort-style living in this exquisite 2 bedroom, 2 bathroom condominium, perfectly situated in a vibrant Las Vegas community! This Fully furnished residence offers a thoughtfully designed layout for modern living. The open-concept living space transitions seamlessly into a well-appointed kitchen, featuring ample cabinetry, granite countertops and a convenient microwave. Refrigerator and stove are only 2 years old! The A/C unit is also only 2 years old! Enjoy serene moments or entertain guests on your private balcony. The bedrooms offer plush carpeting and ample closet space, with one bedroom suite providing direct access to a private bathroom. Both bathrooms are well-appointed with tile flooring, granite counters and modern fixtures, including a glass-enclosed shower and a bathtub/shower combination. The community itself is a true oasis, featuring a sparkling in-ground pool surrounded by towering palm trees, offering a refreshing escape. Residents can also enjoy multiple tennis courts for active recreation and a well-equipped fitness center, ensuring a balanced lifestyle. Lush landscaping, picnic areas with built-in barbecues and a grand guard gated entrance with a pergola-style archway enhance the welcoming atmosphere. Located in Las Vegas, this home provides access to a dynamic neighborhood with convenient amenities!
- Listing Status:
- Active
- Data Last Updated:
- August 11, 2026 at 4:16PM
- Listing Office:
- First Full Service Realty : 702-373-9939
- Listing Agent:
- Christopher Raniere : (702) 713-6052
- Contact:
- 702-373-9939
- MLS ID:
- 2804975

- General: Balcony
- Style: Two Story
- Other Structures: Balcony
- Pool: Community
- Parking: AssignedCoveredDetached CarportGuest
- Roofing: Flat
- Windows: Blinds
- General: 2
- HOA Amenities: ClubhouseFitness CenterGatedBarbecueParkPoolGuardTennis Court(s)Association ManagementMaintenance GroundsRecreation Facilities307.0Monthly
- Originating MLS: GLVAR_LAS
- County: Clark
- Zoning: 163-24-612-280
- Fencing: None
- Utilities: Underground UtilitiesPhotovoltaics None
- Water: Public
- Sewer: Public Sewer
- Source: GLVAR_LAS
This listing courtesy of Christopher Raniere , First Full Service Realty
Monthly Payment
- Principal & Interest $
- Property Taxes $
- Home Insurance $
- VA Funding Fee $

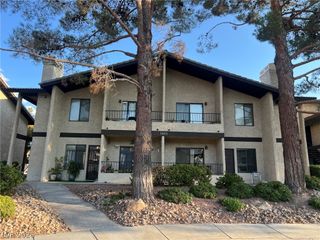
 New - 1 day ago