525 Indian Princess Drive 202, Las Vegas, NV 89145
- 2 beds |
- 2 baths |
- 1,108 sqft
 Condominium
  Built in 1994
  —— sqft lot
  —— car garage
  $207/sqft
  Listed 11 days ago
Property Description
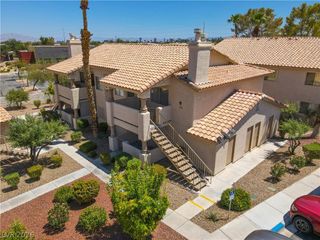
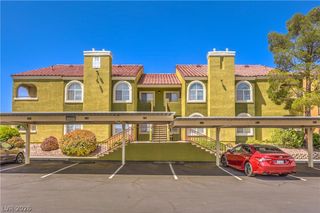
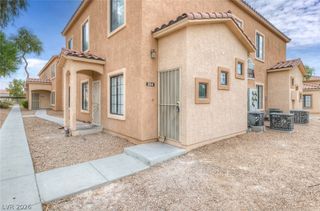
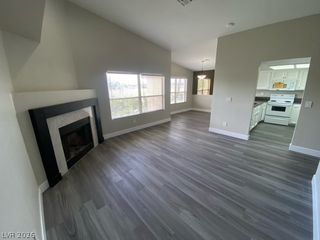
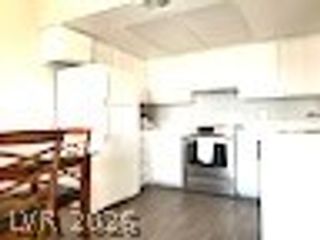
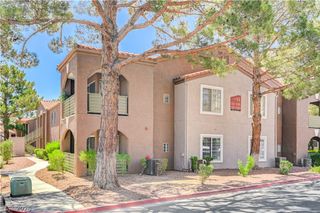
Upstairs 2-bedroom, 2-bath condo offering 1,108 square feet in the gated Indian Wells community. Located in one of the best locations in the development, this second-floor unit has no building behind it, bringing in abundant natural light while offering added privacy in a very low-traffic area. The open living room features a fireplace and access to a private balcony. The kitchen includes a breakfast bar, brand-new quartz countertops, an undermount stainless steel sink, and an upgraded touchless faucet. The primary suite offers a walk-in closet and an en-suite bath with a smart ceiling fan. Both bathrooms have been updated with faucets less than one year old, and one toilet was replaced less than one year ago. Additional updates include newer modern wood-look LVP flooring throughout, a water heater just 2 years old, and a new plumbing manifold. Refrigerator, washer, and dryer are included, along with assigned covered parking. The community is currently completing roof replacements throughout the development, and this building will have a brand-new roof. Community amenities include a pool, spa, and clubhouse, and fitness center. The porch facing north makes this condo one of the coolest in the summer because it only gets the morning sunrise. Because the kitchen and dining room face East, this unit has the maximum light; only 4 condos actually see the sunrise from their condo/kitchen (all others have obstructed views). Very close proximity to Boca Park and Tivoli Village. This unit has its own private water shutoff valve, a feature other units in the community don’t come with.
- Listing Status:
- Active
- Data Last Updated:
- August 11, 2026 at 4:16PM
- Listing Office:
- Huntington & Ellis, A Real Est : 702-583-3030
- Listing Agent:
- Daniel Mumm : (702) 758-6390
- Contact:
- (702) 758-6390
- MLS ID:
- 2805011

- General: Balcony
- Style: Two Story
- Other Structures: Balcony
- Pool: Community
- Parking: AssignedCoveredDetached Carport
- Roofing: Tile
- General: Stucco2
- HOA Amenities: ClubhouseGatedPoolSpa/Hot TubClubhouseRecreation FacilitiesTrashWater304.0Monthly
- Originating MLS: GLVAR_LAS
- County: Clark
- Zoning: 138-33-323-022
- Fencing: None
- Utilities: Underground UtilitiesPhotovoltaics None
- Water: Public
- Sewer: Public Sewer
- Source: GLVAR_LAS
This listing courtesy of Daniel Mumm , Huntington & Ellis, A Real Est
Monthly Payment
- Principal & Interest $
- Property Taxes $
- Home Insurance $
- VA Funding Fee $

 New - 1 day ago