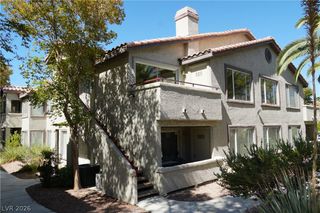
5250 South Rainbow Boulevard 1010, Las Vegas, NV 89118
- 3 beds |
- 2 baths |
- 1,131 sqft
 Condominium
  Built in 1997
  0.54acre lot
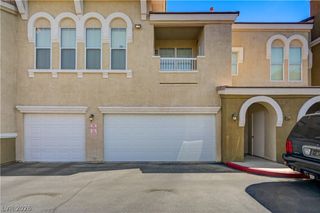
 2 car garage
  $287/sqft
  Listed 20 days ago
Property Description
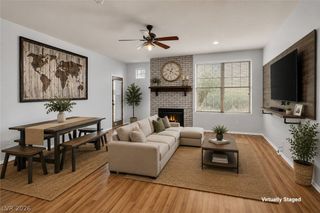
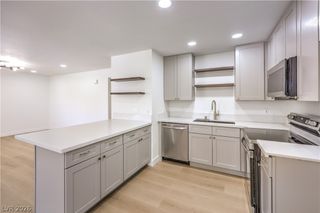
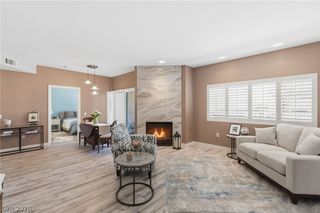
Discover a vibrant lifestyle in this charming condo, perfectly situated for convenience and leisure in Las Vegas. This residence offers a unique blend of comfort and accessibility, making it an ideal choice for those seeking a dynamic living experience. The thoughtfully designed layout provides a sense of space and privacy for its occupants. Enjoy the ease of modern living within a community that caters to an active lifestyle. Step inside to a welcoming atmosphere where practical features enhance daily living. The interior boasts refreshing features, ensuring comfort throughout the year, complemented by big beautiful windows that offer both privacy and light control. With three well-appointed bedrooms and two full bathrooms, this home is designed to accommodate diverse needs. The living area encompasses 1131 square feet, offering ample room for relaxation and entertaining. Embrace the quintessential Las Vegas outdoor experience with access to a sparkling community pool, providing a perfect escape for recreation and unwinding under the sun. This inviting amenity adds an exceptional dimension to the property, fostering a resort-like ambiance right at home. The surrounding neighborhood places residents within easy reach of local attractions and everyday essentials, ensuring a balanced and fulfilling lifestyle. This condo represents an outstanding opportunity to reside in a desirable location, combining residential tranquility with urban vibrancy.
- Listing Status:
- Active
- Data Last Updated:
- August 11, 2026 at 7:19PM
- Listing Office:
- Angel Bothof : 702-209-1921
- Listing Agent:
- Angel Bothof : (702) 209-1921
- MLS ID:
- 2801830

- General: None
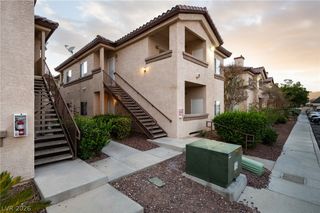
- Style: Two Story
- Pool: Community
- Parking: AttachedGaragePrivateGuest
- Roofing: Tile
- General: Drywall2
- HOA Amenities: Business CenterClubhouseDog ParkGolf CourseGatedBarbecuePlaygroundParkPoolGuardSpa/Hot TubAssociation ManagementMaintenance GroundsSewerTrashWater377.0Monthly
- Originating MLS: GLVAR_LAS
- County: Clark
- Zoning: 163-26-214-016
- Fencing: None
- Utilities: Underground UtilitiesPhotovoltaics None
- Water: Public
- Sewer: Public Sewer
- Source: GLVAR_LAS
This listing courtesy of Angel Bothof , Angel Bothof
Monthly Payment
- Principal & Interest $
- Property Taxes $
- Home Insurance $
- VA Funding Fee $

 New - 1 day ago