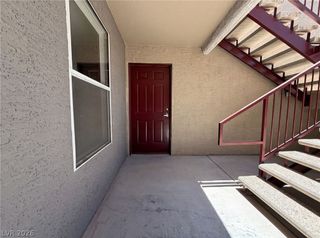
5250 South Rainbow Boulevard 1029, Las Vegas, NV 89118
- 2 beds |
- 2 baths |
- 1,034 sqft
 Condominium
  Built in 1997
  0.37acre lot
 2 car garage
  $242/sqft
  Listed 15 days ago
Property Description
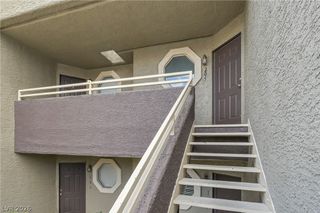
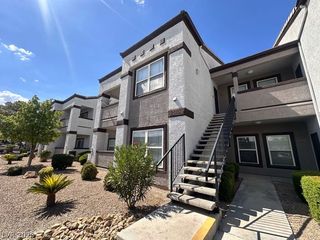
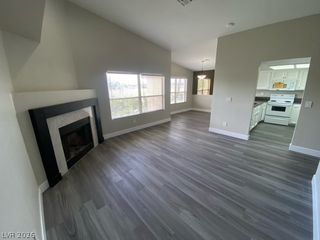
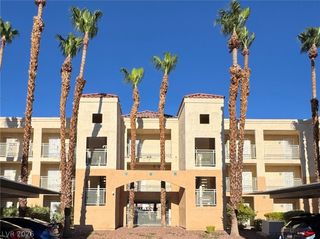
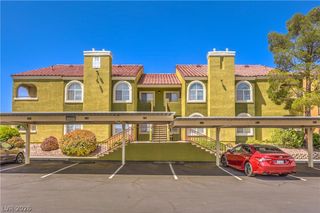
Thoughtfully maintained and ideally located, this charming home offers a comfortable, low-maintenance lifestyle with tasteful updates where they matter most***Both bathrooms showcase newly installed quartz countertops and crisp white cabinetry, offering a clean, timeless design***Luxury vinyl plank flooring throughout***2-car garage w/ epoxy flooring & additional storage***Inviting living room with a cozy fireplace***Stylish kitchen with granite countertops, newer dishwasher, & updated light fixtures***Split-bedroom floor plan offers added privacy with bedrooms on opposite sides of the home*French door opens to a private patio, ideal for relaxing or entertaining***HOA covers water, sewer, & trash, while maintaining the beautifully landscaped grounds & resort-style amenities*Resort-style amenities include two sparkling pools, clubhouse, putting green, and park*Prime location within the community just minutes from the guardhouse for easy owner & guest access***Rare abundance of guest parking conveniently located in both the front and rear of the home***Prime central Las Vegas location just minutes from the Las Vegas Strip, Allegiant Stadium, shopping, dining, Harry Reid International Airport, & easy access to I-215****Perfect for downsizing, as a primary residence, second home, or lock-and-leave property****
- Listing Status:
- Active
- Data Last Updated:
- August 11, 2026 at 7:19PM
- Listing Office:
- Signature Real Estate Group : 702-268-2631
- Listing Agent:
- Ethel Macasaquit : (267) 467-3746
- Contact:
- (267) 467-3746
- MLS ID:
- 2803825

- General: Patio
- Style: Two Story
- Other Structures: Patio
- Pool: Community
- Parking: AttachedEpoxy FlooringGarageGarage Door OpenerInside EntrancePrivateGuest
- Roofing: PitchedTile
- Windows: Double Pane WindowsWindow Treatments
- General: 2
- HOA Amenities: ClubhouseFitness CenterGatedBarbecuePoolGuardSpa/Hot TubAssociation Management448.0Monthly
- Originating MLS: GLVAR_LAS
- County: Clark
- Zoning: 163-26-214-057
- Fencing: None
- Utilities: Underground UtilitiesPhotovoltaics None
- Water: Public
- Sewer: Public Sewer
- Source: GLVAR_LAS
This listing courtesy of Ethel Macasaquit , Signature Real Estate Group
Monthly Payment
- Principal & Interest $
- Property Taxes $
- Home Insurance $
- VA Funding Fee $

 New - 1 day ago