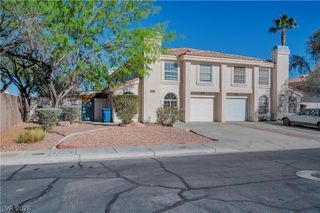
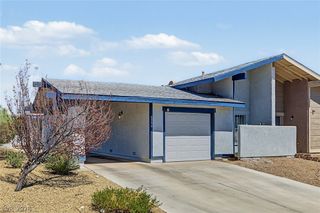
5311 Progresso Street, Las Vegas, NV 89135
- 2 beds |
- 2 baths |
- 1,168 sqft
 Town Home
  Built in 2005
  5,227sqft lot
 2 car garage
  $353/sqft
  Listed 12 days ago
Property Description
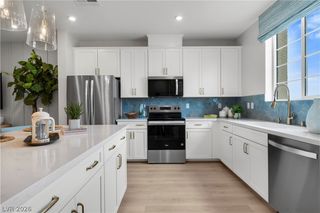
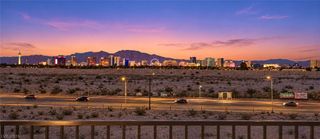
HONEY Buy this HOUSE!! Larger Corner Lot, Extended Covered Patio, Mountain Views. No Carpet, Custom Design on Marble floor Entry. The Rest of the House is Tile Flooring. SUPER Bright! Open Floorplan. Kitchen Features: Glass Block & Window . Granite Countertops, Double Sinks, SS Appliances, 6 Burner GE Gas Cooktop, New Micro to be installed. Loads of Cabinet Space. Formal Dining Area & Breakfast Bar, Opens to Living Room with Large Window & Door to Rear Yard! Primary Bedroom Features: Sliding Glass Doors to Rear Yard to enjoy the Cool Evening Air, Ceiling Fan, Private Bathroom, Large Shower, Linen & Large Walk in Closet! Second Bedrm , Guest, Office, or Den, Laundry Rm has Rinsing Sink, Cabinets. 2 Car Garage contains Storage. VIEW SIENA Amenities: Golf, Bistro, Pickle Ball, Lighted Tennis Courts, 2 Pools, 2 Spa's, Fitness Center, Steam Rm, Sauna, Showers, Event Center, Music. This is an AWESOME Lifestyle!! Feel Like YOU are on Vacation!!
- Listing Status:
- Active
- Data Last Updated:
- October 5, 2026 at 2:16PM
- Listing Office:
- Affirm Hartman Realty : 702-850-3010
- Listing Agent:
- Carole B. Hartman : (702) 755-8363
- Contact:
- 702-850-3010
- MLS ID:
- 2821505

- General: BarbecuePatioPrivate YardSprinkler/Irrigation
- Style: One Story
- Other Structures: PatioCovered
- Pool: AssociationCommunity
- Parking: AttachedFinished GarageGarageInside EntrancePrivateShelves
- Roofing: PitchedTile
- Windows: BlindsDouble Pane WindowsLow-Emissivity Windows
- General: 1
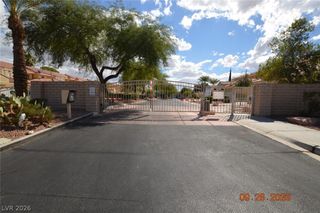
- HOA Amenities: Business CenterClubhouseDog ParkFitness CenterGolf CourseGatedIndoor PoolJogging PathPickleballPoolRecreation RoomGuardSpa/Hot TubTennis Court(s)Media RoomClubhouseCommon AreasRecreation FacilitiesSecurityTaxes331.0Monthly
- Originating MLS: GLVAR_LAS
- County: Clark
- Zoning: 164-25-715-001
- View: Mountain(s)View
- Fencing: None
- Utilities: Above Ground UtilitiesCable AvailablePhotovoltaics None
- Water: Public
- Sewer: Public Sewer
- Source: GLVAR_LAS
This listing courtesy of Carole B. Hartman , Affirm Hartman Realty
Monthly Payment
- Principal & Interest $
- Property Taxes $
- Home Insurance $
- VA Funding Fee $