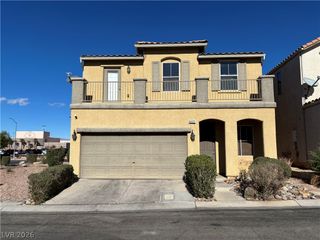
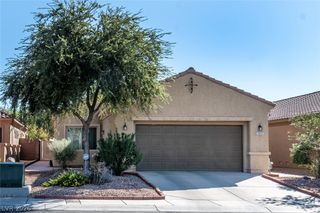
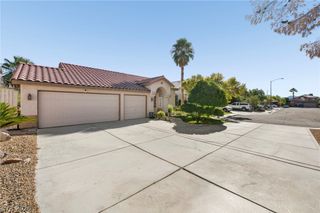
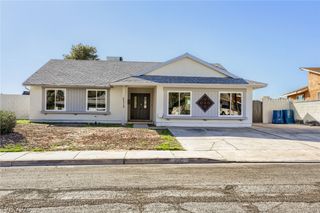
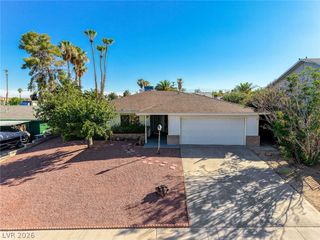
5322 Sandstone Drive, Las Vegas, NV 89142
- 4 beds |
- 3 baths |
- 1,636 sqft
 Single-Family Home
 Built in 1991
 6,098sqft lot
 2 car garage
 $281/sqft
 Listed 15 days ago
Property Description
Welcome home to this beautifully refreshed Las Vegas property, where modern updates meet outdoor living! Situated on a large lot in a desirable NO- HOA Community this home offers the space and flexibility throughout from the newly updated landscaping throughout to the spacious back yard for enjoy full entertainment, this home offers the space and flexibility you’ve been looking for Inside, you’ll love the fresh upgrades, including a newly remodeled kitchen to include stylish quartz countertops with brand-new appliances, luxury vinyl plank flooring throughout the main living area, modernized stair railings, new exterior and interior paint through out, modernized bathrooms including a customized master suite vanity, new modernized lighting throughout including new ceiling fans, and plush new carpet in the bedrooms. Paired with the tasteful fixtures put in place, the thoughtfully updated interior creates a bright, inviting space that’s ready for you to move right in. Step outside and enjoy your own backyard retreat featuring a generously sized pool and spa with all new updated pool equipment-perfect for cooling off on warm Las Vegas days, entertaining friends, or simply relaxing at home. Enjoy the tranquil sounds of the fountain in the backyard and pair that with the aroma of fresh pizza cooking in the fully functional brick pizza oven. With plenty of outdoor space. Combining thoughtful interior updates, a large homesite, and the freedom of a no-HOA neighborhood, this property is an exceptional opportunity to enjoy both comfort and flexibility in the heart of Las Vegas.
- Listing Status:
- Active
- Data Last Updated:
- November 20, 2026 at 5:17AM
- Listing Office:
- Huntington & Ellis, A Real Est : 702-583-3030
- Listing Agent:
- Craig Tann : (702) 514-6634
- Contact:
- (702) 514-6634
- MLS ID:
- 2831995

- General: PatioPrivate YardIrrigation SprinklersIn Ground
- Style: Two Story
- Other Structures: Patio
- Pool: HeatedIn GroundPrivatePool/Spa Combo
- Parking: AttachedGarageGarage Door OpenerInside EntrancePrivate
- Roofing: PitchedTile
- Windows: BlindsDouble Pane Windows
- General: 2
- HOA Amenities: None
- Originating MLS: GLVAR_LAS
- County: Clark
- Zoning: 161-04-313-017
- Fencing: BlockBack Yard
- Utilities: Underground UtilitiesPhotovoltaics None
- Water: Public
- Sewer: Public Sewer
- Source: GLVAR_LAS
This listing courtesy of Craig Tann , Huntington & Ellis, A Real Est
Monthly Payment
- Principal & Interest $
- Property Taxes $
- Home Insurance $
- VA Funding Fee $

 New - 23 hours ago