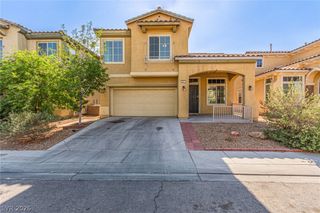
5329 Westleigh Avenue, Las Vegas, NV 89146
- 4 beds |
- 2 baths |
- 2,190 sqft
 Single-Family Home
  Built in 1964
  9,583sqft lot
 2 car garage
  $201/sqft
  Listed 5 days ago
Property Description
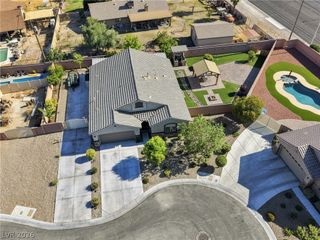
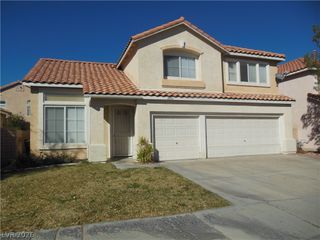
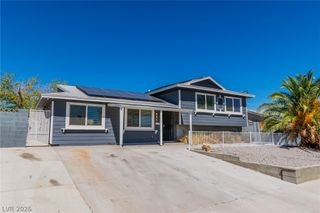
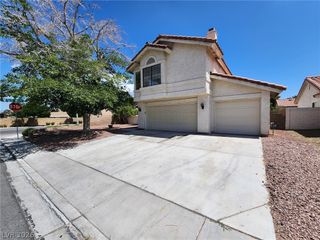
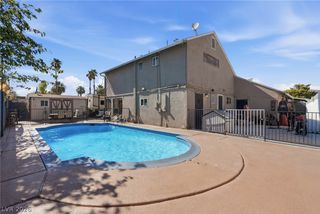
Welcome to this updated single-story home situated on a generous lot with a private front courtyard and abundant indoor and outdoor living space. The home offers four bedrooms, two bathrooms, and a versatile multipurpose room with sliding glass doors leading to the expansive backyard. Recent improvements include a new air-conditioning system installed in 2024, a new water heater installed and brought up to code in December 2024, and a roof protective coating restoration completed in July 2024. Additional updates include fresh interior paint, new flooring, and ceiling fans. The remodeled kitchen features IKEA cabinetry, stainless steel appliances, black-slate laminate countertops, and updated flooring. One bathroom has also been remodeled and includes a double-sink vanity and a modified shower designed for improved wheelchair accessibility. A distinctive double-sided gas fireplace creates a warm focal point between the living spaces. The spacious backyard is ready for personal touches and features a covered patio with plenty of room for outdoor entertaining. The side of the home may also offer potential RV parking, subject to buyer verification of access, dimensions, and any applicable restrictions. With expanded living space, thoughtful accessibility improvements, updated major systems, and flexible outdoor space, this home offers comfort, functionality, and plenty of potential. Close to local shopping, primary and secondary schools, and freeway access.
- Listing Status:
- Active
- Data Last Updated:
- August 11, 2026 at 4:16PM
- Listing Office:
- Sphere Real Estate : 702-490-9090
- Listing Agent:
- Elizabeth Molchon : (702) 235-2912
- Contact:
- (702) 235-2912
- MLS ID:
- 2803813

- General: CourtyardPatioPrivate YardShedShed(s)
- Style: One Story
- Other Structures: Shed(s)PatioCovered
- Parking: Attached CarportAttachedGarageOpenPrivateRV PotentialRV GatedRV Access/Parking
- Roofing: Foam
- General: 1
- HOA Amenities: None
- Originating MLS: GLVAR_LAS
- County: Clark
- Zoning: 163-01-613-046
- Fencing: BlockBack YardChain LinkWood
- Utilities: Above Ground UtilitiesPhotovoltaics None
- Water: Public
- Sewer: Public Sewer
- Source: GLVAR_LAS
This listing courtesy of Elizabeth Molchon , Sphere Real Estate
Monthly Payment
- Principal & Interest $
- Property Taxes $
- Home Insurance $
- VA Funding Fee $

 New - 1 day ago