5390 Vista Del Canyon Circle, Las Vegas, NV 89149
- 4 beds |
- 3 baths |
- 3,413 sqft
 Single-Family Home
  Built in 2018
  0.42acre lot
 4 car garage
  $388/sqft
  Listed 7 days ago
Property Description
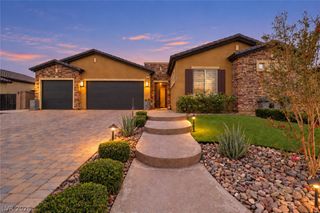
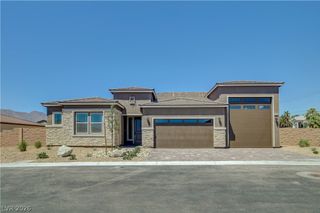
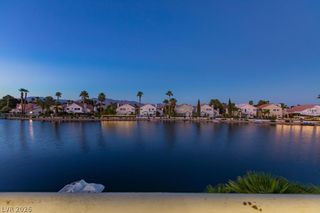
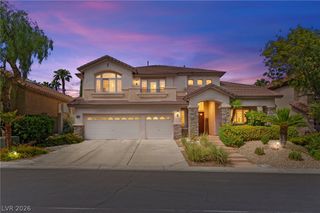
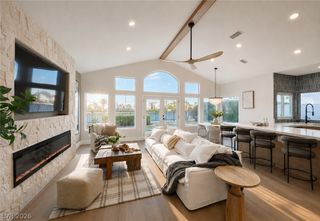
This beautifully maintained home offers an exceptional combination of indoor comfort and resort-style outdoor living with stunning Strip, city and mountain views. The backyard is truly something special, featuring a heated saltwater pool with edgeless spa, sheer-descent waterfall and wet deck, tiled patio, tiered decks, ambient LED lighting, insulated covered patio and gas fire pit. The thoughtfully landscaped, low-maintenance irrigated gardens are filled with established lemon, donut peach, pomegranate and grapefruit trees, along with beautiful David Austin roses, including Lady of Shalott—creating a private and colorful outdoor retreat. Inside, the well-designed open-concept floor plan offers 4 bedrooms, 3 full bathrooms plus a private den/study, 9-foot ceilings, portrait windows and recessed lighting throughout. The kitchen features stone countertops, stainless steel appliances, a breakfast-bar island and garden window. The spacious primary suite includes a walk-in closet, with additional custom closet systems providing excellent storage throughout the home. Car enthusiasts and RV owners will love the front/rear-entry 4-car garage and dedicated RV parking with electrical, water and sewer hookups. Additional features include a laundry room with steam dryer, hardwired security cameras and Ethernet connections throughout. Located on a spacious lot in a gated Northwest Las Vegas neighborhood near Lone Mountain in the Rural Preservation Area, with convenient Beltway access. Meticulously cared for and ready for its next owner to enjoy!
- Listing Status:
- Active
- Data Last Updated:
- October 5, 2026 at 7:16AM
- Listing Office:
- Real Broker LLC : 725-206-5697
- Listing Agent:
- Jillian M. Batchelor : (702) 595-8036
- MLS ID:
- 2821891

- General: Private YardIn GroundOutdoor Hot Tub
- Style: One Story
- Pool: HeatedIn GroundPrivateSalt Water
- Parking: AttachedEpoxy FlooringGarageGarage Door OpenerInside EntrancePrivateRV Hook-UpsRV GatedRV Access/ParkingStorageTandem
- Roofing: Tile
- Windows: DrapesWindow Treatments
- General: 1
- HOA Amenities: Gated155.0Monthly
- Originating MLS: GLVAR_LAS
- County: Clark
- Zoning: 125-31-211-008
- View: CityMountain(s)Strip ViewView
- Fencing: BlockBack Yard
- Utilities: Underground UtilitiesPhotovoltaics None
- Water: Public
- Sewer: Public Sewer
- Source: GLVAR_LAS
- Ownership: Single Family Residential
This listing courtesy of Jillian M. Batchelor , Real Broker LLC
Monthly Payment
- Principal & Interest $
- Property Taxes $
- Home Insurance $
- VA Funding Fee $

 New - 3 days ago