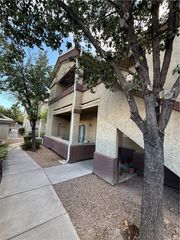
5412 Harmony Green Drive 202, Las Vegas, NV 89149
- 2 beds |
- 2 baths |
- 1,488 sqft
 Condominium
  Built in 1990
  1,307sqft lot
 2 car garage
  $205/sqft
  Listed 3 days ago
Property Description
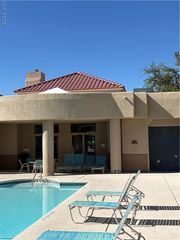
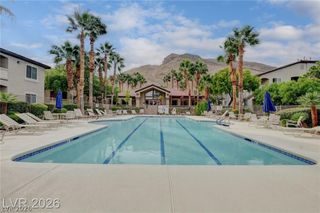
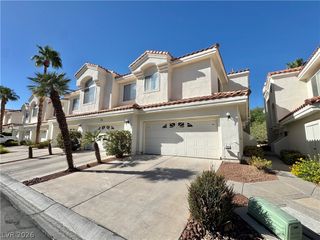
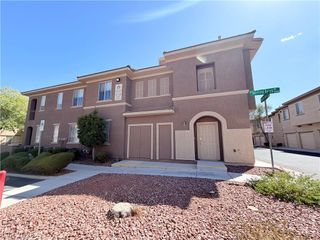
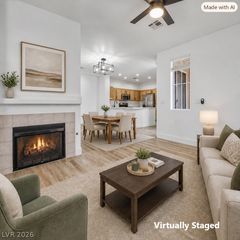
Vaulted ceilings set an airy tone for this condominium residence located within the double-gated community of Villas on the Green within Painted Desert. Offering resort living, the home features luxury plank vinyl wood flooring, upgraded light fixtures, and a den/office space alongside the primary living areas. This property includes two bedrooms, two full bathrooms, and a two-car garage. Culinary activities center around the remodeled kitchen, which is equipped with quartz countertops, a breakfast bar, and stainless steel appliances, including a microwave. Ceiling fans and blinds are installed, and a water softener is integrated into the home. Outdoor living and entertaining find a natural setting on the covered balcony, which overlooks a pool, spa, waterfall, and greenbelt. This outdoor area also features a covered patio and includes extra storage space off the balcony and under the stairs. Residents benefit from community amenities, including 24/7 guarded gate access, roving courtesy patrols, golf, tennis, pickleball, and racquetball facilities.
- Listing Status:
- Active
- Data Last Updated:
- October 5, 2026 at 2:16PM
- Listing Office:
- Realty Executives Experts : 702-932-8295
- Listing Agent:
- Shane K. Scott : (702) 656-5900
- Contact:
- 702-932-8295
- MLS ID:
- 2823796

- General: BalconySprinkler/Irrigation
- Style: Two Story
- Other Structures: Balcony
- Pool: AssociationCommunity
- Parking: AttachedFinished GarageGarageGarage Door OpenerInside EntrancePrivateGuest
- Roofing: PitchedTile
- Windows: BlindsDouble Pane WindowsPlantation ShuttersWindow Treatments
- General: FrameStuccoDrywall2
- Road/Access: PavedGolf Course
- HOA Amenities: ClubhouseGolf CourseGatedPickleballPoolRacquetballGuardSpa/Hot TubTennis Court(s)Association ManagementInsuranceMaintenance GroundsRecreation FacilitiesSecurity169.0Monthly
- Originating MLS: GLVAR_LAS
- County: Clark
- Zoning: 125-33-513-085
- View: Golf CourseMountain(s)View
- Fencing: None
- Utilities: Cable AvailableUnderground UtilitiesPhotovoltaics None
- Water: Public
- Sewer: Public Sewer
- Source: GLVAR_LAS
- Ownership: Condominium
This listing courtesy of Shane K. Scott , Realty Executives Experts
Monthly Payment
- Principal & Interest $
- Property Taxes $
- Home Insurance $
- VA Funding Fee $

 New - 3 days ago