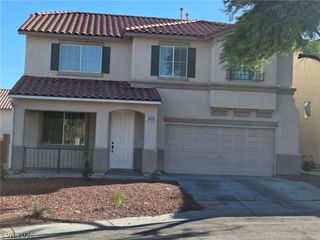
5415 Nettle Way, Las Vegas, NV 89135
- 3 beds |
- 3 baths |
- 2,816 sqft
 Rental
  Built in 2007
  4,792sqft lot
 2 car garage
  $1/sqft
  Listed 3 days ago
Property Description
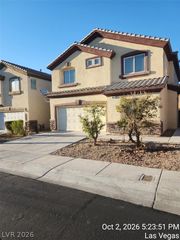
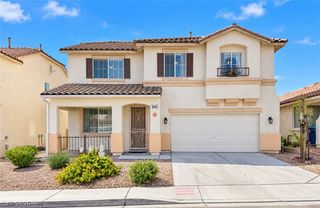
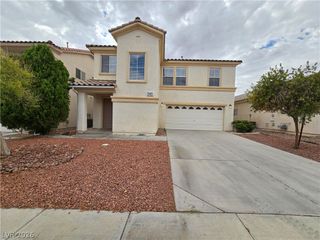
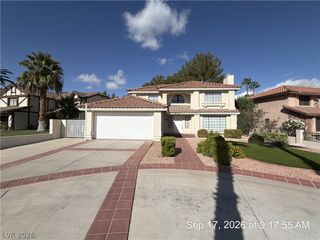
Beautiful Summerlin South home with clean architectural lines and manicured landscaping define this modern two-story home within the Mesa Village of the Summerlin Masterplan. Inside, an inviting entryway features soaring ceilings, luxury plank flooring, and a classic wooden staircase. The home spans 2,816 square feet of living space, showcasing a versatile layout with luxury vinyl flooring, carpet, and extensive built-in features. The kitchen is equipped with classic upgraded wood cabinetry, a versatile island, a microwave, gas cooktop and double ovens. Comfortable spaces throughout are detailed with ceiling fans, blinds, and drapes, including three bedrooms, two full bathrooms, and one half bathroom on the first level. A dedicated laundry room offers practical built-in features, luxury vinyl plank flooring, and functional cabinetry. The outdoor area features a covered patio, a covered balcony, within a fenced plush private yard. Residents also have access to community amenities, including a Summerlin South Mesa Village community pool, park, playground, sidewalk paths, basketball courts, and tennis courts. Great property conveniently located minutes away from the Downtown Summerlin shopping area.
- Listing Status:
- Active
- Data Last Updated:
- October 5, 2026 at 7:16AM
- Listing Office:
- Simply Vegas : 702-685-3000
- Listing Agent:
- Dennis S. Anderson : (702) 808-8528
- Contact:
- (702) 808-8528
- MLS ID:
- 2820886

- General: PatioPrivate YardSprinkler/Irrigation
- Style: Two Story
- Other Structures: PatioCovered
- Pool: AssociationCommunity
- Parking: AttachedEpoxy FlooringFinished GarageGarageGarage Door OpenerOpenPrivate
- Roofing: PitchedTile
- Windows: Blinds
- General: FrameStucco2
- HOA Amenities: PlaygroundParkPool
- Originating MLS: GLVAR_LAS
- County: Clark
- Zoning: 164-25-714-003
- View: None
- Fencing: BlockBack Yard
- Utilities: Cable AvailableUnderground Utilities
- Sewer: Public Sewer
- Source: GLVAR_LAS
This listing courtesy of Dennis S. Anderson , Simply Vegas
 New - 2 days ago