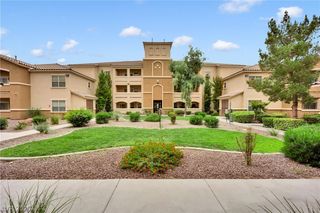
5415 West Harmon Avenue 1029, Las Vegas, NV 89103
- 3 beds |
- 2 baths |
- 1,204 sqft
 Condominium
  Built in 1995
  5,889sqft lot
 —— car garage
  $228/sqft
  Listed 6 days ago
Property Description
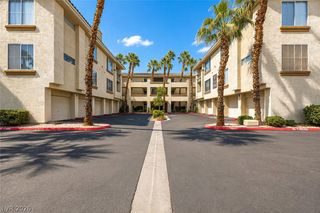
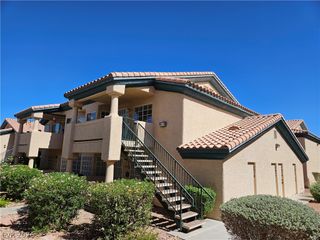
Sophisticated Luxury Meets Modern Design! Step inside this impeccably remodeled 3-bedroom, 2-bath residence, where contemporary elegance and designer-inspired finishes create a truly elevated living experience. Every detail has been thoughtfully curated, from the striking new kitchen featuring custom-style cabinetry, luxurious quartz countertops, stainless steel appliances, and sleek modern finishes to the beautifully redesigned bathrooms showcasing stylish new vanities and dramatic porcelain-tile surround showers. New luxury flooring extends throughout the home with no carpet, creating a seamless, sophisticated aesthetic. Each bedroom makes a statement with impressive large-format tile accent walls, while the versatile third bedroom offers the flexibility to function as a private office, guest suite, den, or additional living space. Designer lighting and fixtures throughout add a fashion-forward finishing touch, while ceiling fans with integrated lighting provide both style and comfort in every room. Nestled within a beautifully maintained gated community, residents enjoy resort-style amenities including a sparkling pool, relaxing spa, and inviting clubhouse. Completely remodeled with a level of style and attention to detail rarely found at this price point, this exceptional residence is truly move-in ready and designed to impress.
- Listing Status:
- Active
- Data Last Updated:
- October 5, 2026 at 12:17PM
- Listing Office:
- Huntington & Ellis, A Real Est : 702-583-3030
- Listing Agent:
- Michael Moed : (702) 856-6771
- Contact:
- (702) 856-6771
- MLS ID:
- 2822660

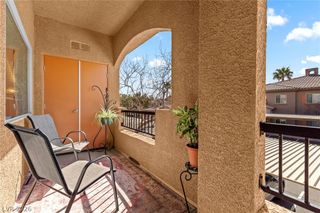
- General: Patio
- Style: Two Story
- Other Structures: PatioCovered
- Pool: Community
- Parking: AssignedCoveredDetached CarportGuest
- Roofing: Tile
- Windows: BlindsDouble Pane Windows
- General: 2
- HOA Amenities: ClubhouseGatedPoolSpa/Hot TubAssociation ManagementMaintenance GroundsSewerTrashWater200.0Monthly
- Originating MLS: GLVAR_LAS
- County: Clark
- Zoning: 163-24-713-057
- Fencing: None
- Utilities: Underground UtilitiesPhotovoltaics None
- Water: Public
- Sewer: Public Sewer
- Source: GLVAR_LAS
- Ownership: Condominium
This listing courtesy of Michael Moed , Huntington & Ellis, A Real Est
Monthly Payment
- Principal & Interest $
- Property Taxes $
- Home Insurance $
- VA Funding Fee $

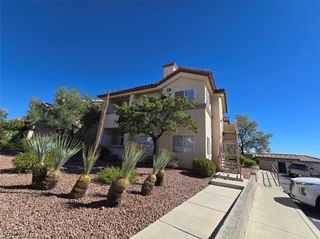
 New - 2 days ago