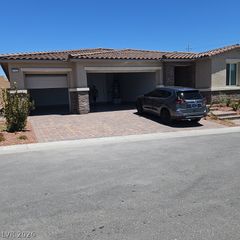
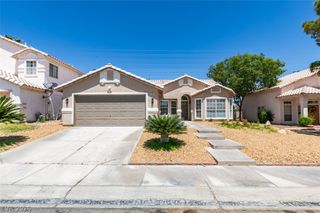
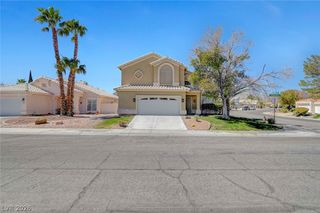
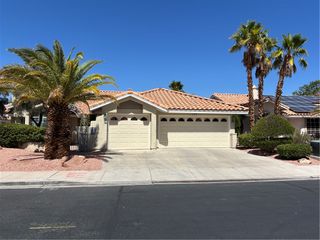
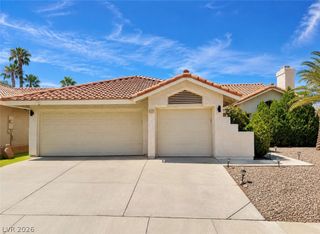
5429 Painted Sunrise Drive, Las Vegas, NV 89149
- 3 beds |
- 3 baths |
- 2,245 sqft
 Rental
  Built in 1989
  7,841sqft lot
 2 car garage
  $2/sqft
  Listed 20 days ago
Property Description
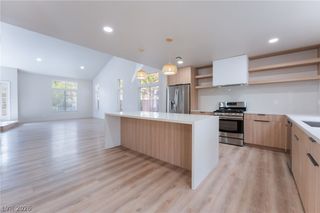
Stunning Fully Renovated Pool Home in Guard Gated Painted Desert! With Golf course frontage! This Single Story 3-bedroom + den (possible 4th bedroom) home has undergone a $200K high-end interior renovation and is loaded with luxury finishes. The dream kitchen features a massive island, quartz countertops, stainless appliances, wine cooler, eating bar, and a breakfast nook overlooking the pool. Spacious great room with fireplace and expansive views of the golf course and backyard oasis. The primary suite boasts a spa-like bathroom with a door-less walk-in shower, soaking tub, double sinks, fireplace, walk-in closet, and designer touches. Bedroom 3 includes an en suite bathroom / 2nd primary set up for added privacy. Plantation shutters throughout, Newer AC unit, Pool solar system, Dog run with grass and doggy door, Water softener Located in the prestigious guard-gated Painted Desert Golf Community Move-in ready! Professionally property Managed by Hudson Real Estate
- Listing Status:
- Active
- Data Last Updated:
- August 11, 2026 at 6:16PM
- Listing Office:
- Hudson Real Estate : 702-871-9339
- Listing Agent:
- Roger L. Stein : 702-871-9339
- Contact:
- 702-871-9339
- MLS ID:
- 2799864

- General: Built-in BarbecueBarbecuePatioPrivate Yard
- Style: One Story
- Other Structures: PatioCovered
- Pool: In GroundPrivate
- Parking: AttachedGaragePrivate
- Roofing: Tile
- Windows: Plantation Shutters
- General: FrameStuccoDrywall1
- Originating MLS: GLVAR_LAS
- County: Clark
- Zoning: 125-33-512-006
- View: Golf CourseMountain(s)View
- Fencing: BlockBack YardWrought Iron
- Utilities: Cable Available
- Source: GLVAR_LAS
This listing courtesy of Roger L. Stein , Hudson Real Estate