5595 Chestnut Street, Las Vegas, NV 89119
- 2 beds |
- 2 baths |
- 959 sqft
 Single-Family Home
  Built in 1973
  6,970sqft lot
 2 car garage
  $388/sqft
  Listed 5 days ago
Property Description
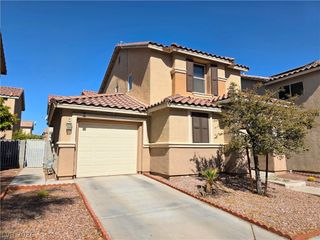
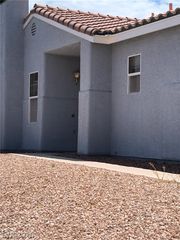
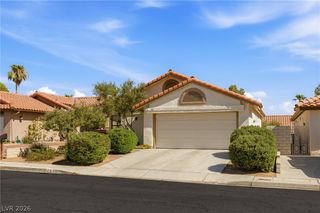
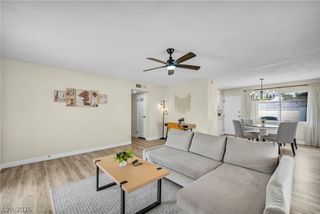
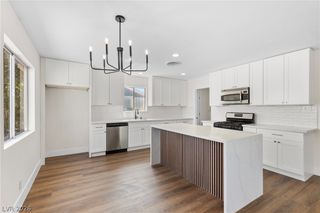
Owner spared no expense in transforming this stunning single-story home into a modern dream. Step inside to an open-concept living space featuring contemporary finishes and brand-new laminate flooring throughout. The custom-designed kitchen is the heart of the home, complete with a custom island offering a breakfast nook and additional storage, elegant quartz countertops, and abundant cabinetry. Each bedroom is thoughtfully appointed with stylish black ceiling fans, adding both comfort and a modern touch. The primary suite stands out with a uniquely designed brick accent wall and a modern barn-style door that leads to a spa-inspired, fully upgraded bathroom. Outside, enjoy low-maintenance landscaping with a clean blend of decorative rock and synthetic grass, ideal for easy upkeep year-round. Rounding out this exceptional property is a rare 5-car driveway along with a 2-car garage... as well as a brand-new water heater for your buyer's convenience! Truly a one-of-a-kind home that combines style, function, and modern living.
- Listing Status:
- Active
- Data Last Updated:
- August 11, 2026 at 4:16PM
- Listing Office:
- Desert Horizon Realty : 310-500-7805
- Listing Agent:
- Ron Nir : (310) 500-7805
- MLS ID:
- 2806869

- General: Private Yard
- Style: One Story
- Parking: AttachedGaragePrivate
- Roofing: CompositionShingle
- General: 1
- HOA Amenities: None
- Originating MLS: GLVAR_LAS
- County: Clark
- Zoning: 162-26-810-152
- Fencing: BlockPartialWood
- Utilities: Underground UtilitiesPhotovoltaics None
- Water: Public
- Sewer: Public Sewer
- Source: GLVAR_LAS
This listing courtesy of Ron Nir , Desert Horizon Realty
Monthly Payment
- Principal & Interest $
- Property Taxes $
- Home Insurance $
- VA Funding Fee $