5624 North Dapple Gray Road, Las Vegas, NV 89149
- 5 beds |
- 8 baths |
- 6,463 sqft
 Single-Family Home
  Built in 2026
  0.48acre lot
 10 car garage
  $650/sqft
  Listed 3 days ago
Property Description
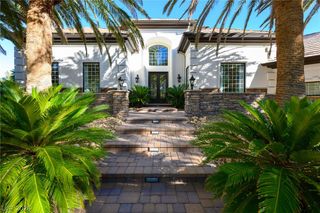
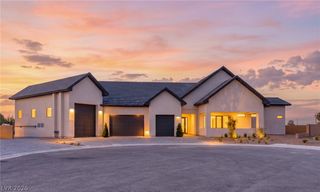

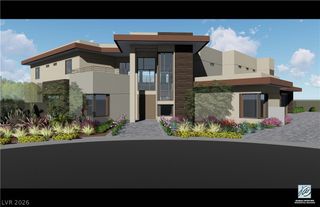
This estate is a study in refined design, thoughtful craftsmanship, and elevated desert living. Every element of the residence feels intentional, from the scale of the spaces to the quality of the materials, creating a home that is both visually striking and exceptionally livable. The interior is defined by clean architectural lines, sophisticated finishes, and a natural flow between gathering spaces, private retreats, and outdoor living. An open-concept main level is complemented by a beautifully designed kitchen, butler’s pantry and prep kitchen, dedicated office, and a private downstairs primary suite. Upstairs, a second primary suite offers its own sense of retreat, with access to expansive balconies and sweeping views. The home is equally focused on experience. A private pool and spa create a resort-like setting, while multiple balconies invite quiet mornings, evening cocktails, and effortless entertaining. Above it all, the rooftop deck becomes a destination of its own, framing panoramic views of the Las Vegas Strip, city lights, and surrounding mountains. For those who value both luxury and recreation, the oversized double-wide RV garage and additional garage parking provide exceptional flexibility without compromising the home’s architectural presence. This is a residence designed not simply to be admired, but to be lived in, enjoyed, and experienced.
- Listing Status:
- Active
- Data Last Updated:
- October 6, 2026 at 1:16AM
- Listing Office:
- Keller Williams MarketPlace : 702-877-2500
- Listing Agent:
- Zach J. Walkerlieb : (702) 743-9998
- Contact:
- zach@willowmanorlv.com
- MLS ID:
- 2822589

- General: BalconyBarbecueCourtyardPatioPrivate YardSprinkler/IrrigationIn Ground
- Style: Two Story
- Other Structures: RooftopBalconyDeckPatioCovered
- Pool: In GroundPrivate
- Parking: AttachedFinished GarageGarageInside EntrancePrivateRV GarageRV Access/Parking
- Roofing: Flat
- Windows: Low-Emissivity Windows
- General: 2
- HOA Amenities: None
- Originating MLS: GLVAR_LAS
- County: Clark
- Zoning: 125-29-405-016
- View: CityMountain(s)Strip ViewView
- Fencing: BlockBack Yard
- Utilities: Underground UtilitiesPhotovoltaics None
- Water: Public
- Sewer: Public Sewer
- Source: GLVAR_LAS
This listing courtesy of Zach J. Walkerlieb , Keller Williams MarketPlace
Monthly Payment
- Principal & Interest $
- Property Taxes $
- Home Insurance $
- VA Funding Fee $