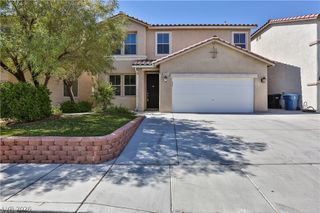
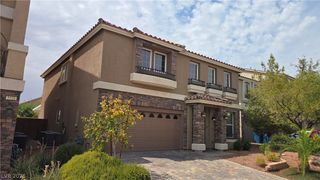
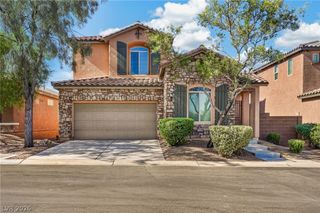
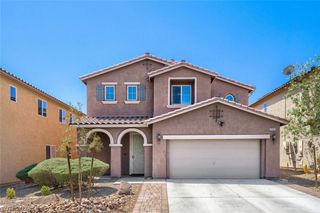
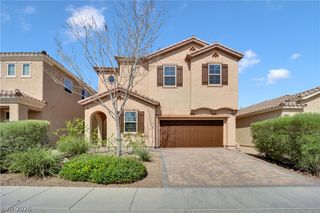
5625 Canoe Ridge Court, Las Vegas, NV 89141
- 4 beds |
- 4 baths |
- 2,771 sqft
 Single-Family Home
  Built in 2018
  3,485sqft lot
 2 car garage
  $227/sqft
  Listed 9 days ago
Property Description
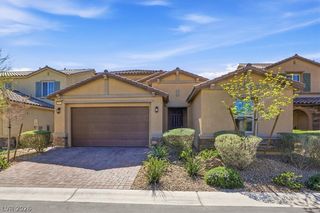
Welcome to this beautifully maintained three-story home in the desirable Highlands Ranch community of Southwest Las Vegas. Offering 2,771 square feet, this home features 4 bedrooms, 3.5 bathrooms, and a flexible floor plan designed for comfortable everyday living. The open-concept main level features a spacious kitchen with a large granite island, abundant cabinetry, and seamless flow into the living and dining areas. The second floor includes the secondary bedrooms and an additional primary bedroom, while the third floor offers a private primary suite or ideal multigenerational living space, complete with a spacious bedroom, sitting area, full ensuite bath, covered balcony, and its own Nest-controlled HVAC system for independent climate control. Additional upgrades include seller-paid solar (to be paid off through escrow at no cost to the buyer), a paid whole-home water softener and alkaline drinking water system, Brinks security system, attached two-car garage, paver driveway, and low-maintenance desert landscaping. Conveniently located near parks, shopping, dining, highly rated schools, and freeway access, this home offers modern features in one of Southwest Las Vegas' most sought-after communities. *An assumable VA loan may also be available for qualified buyers, presenting a unique financing opportunity.
- Listing Status:
- Active
- Data Last Updated:
- August 11, 2026 at 4:16PM
- Listing Office:
- Epique Realty : 888-893-3537
- Listing Agent:
- John J. McGowan : (858) 231-0974
- MLS ID:
- 2805735

- General: Balcony
- Style: Three Story
- Other Structures: Balcony
- Parking: AttachedGarageGarage Door OpenerPrivate
- Roofing: Tile
- General: 3
- HOA Amenities: ParkAssociation Management220.0Semi-Annually
- Originating MLS: GLVAR_LAS
- County: Clark
- Zoning: 176-25-310-124
- View: Park/GreenbeltView
- Fencing: BlockBack Yard
- Utilities: Underground Utilities
- Water: Public
- Sewer: Public Sewer
- Source: GLVAR_LAS
- Ownership: Single Family Residential
This listing courtesy of John J. McGowan , Epique Realty
Monthly Payment
- Principal & Interest $
- Property Taxes $
- Home Insurance $
- VA Funding Fee $

 New - 1 day ago