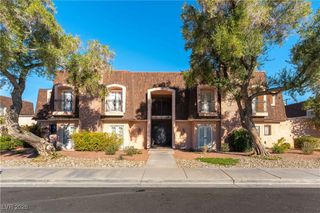
5635 Vineyard Lane 5635, Las Vegas, NV 89110
- 3 beds |
- 3 baths |
- 1,451 sqft
 Condominium
  Built in 1987
  1,742sqft lot
 2 car garage
  $183/sqft
  Listed 12 days ago
Property Description
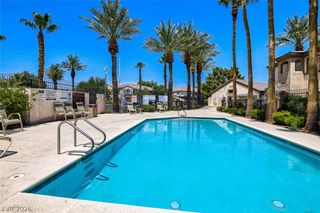
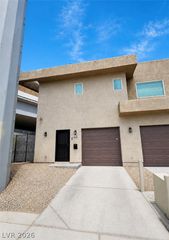
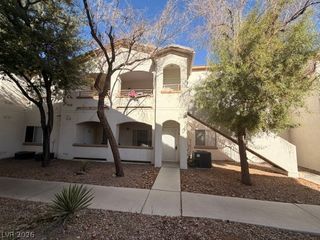
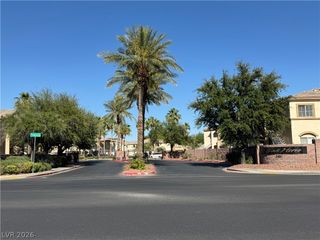
Escape to the Arbors and come explore 5635 Vineyard Lane. This 3-bedroom, 3-bath home is everything you’ve been looking for! This unique and exceptionally well-laid-out 2-story Condo features the primary bedroom with an ensuite bathroom conveniently located downstairs. The primary bedroom features vaulted ceilings, making this space feel grand yet welcoming. The primary bathroom has double sinks, a newly updated large soaking tub and shower, and a generously sized walk-in closet. The open kitchen, living, and dining room make this home perfect for entertaining and even better for a cozy night in. The updated kitchen has quartz countertops, a large peninsula, tile backsplash, shaker cabinets with an on-trend pop of blue color. This kitchen is ready for any home chef to show off their skills and store all of their cookware and gadgets, and for take-out enthusiasts to spread out and enjoy. Wood-look floors and high ceilings add to the beauty of this home, while the large pantry, half bath, attached 2-car garage, and laundry area offer convenience and functionality. Upstairs, you will find 2 spacious secondary bedrooms with a full bathroom. Outside offers an excellent private, gated patio to enjoy some fresh air, and the beautiful community amenities such as a pool, spas, and green belt space add to the enjoyment of this neighborhood. Conveniently located to shopping, dining, freeway, and everything Las Vegas has to offer, while feeling just far enough away from the excitement. This is a must-see to appreciate the value of this large condo with excellent upgrades!
- Listing Status:
- Active
- Data Last Updated:
- August 11, 2026 at 4:16PM
- Listing Office:
- Keller Williams MarketPlace : 702-939-0000
- Listing Agent:
- Brian Morris : (702) 308-0651
- Contact:
- Brian@VegasValleyProperty.com
- MLS ID:
- 2804703

- General: Courtyard
- Style: Two Story
- Pool: Community
- Parking: AttachedGarageGarage Door OpenerInside EntrancePrivateGuest
- Roofing: CompositionShingle
- Windows: BlindsDouble Pane Windows
- General: FrameStucco2
- HOA Amenities: PoolSpa/Hot TubAssociation ManagementMaintenance GroundsRecreation FacilitiesReserve FundWater254.0Monthly
- Originating MLS: GLVAR_LAS
- County: Clark
- Zoning: 140-33-822-030
- Fencing: None
- Utilities: Cable AvailableElectricity AvailablePhotovoltaics None
- Water: Public
- Sewer: Public Sewer
- Source: GLVAR_LAS
- Ownership: Condominium
This listing courtesy of Brian Morris , Keller Williams MarketPlace
Monthly Payment
- Principal & Interest $
- Property Taxes $
- Home Insurance $
- VA Funding Fee $

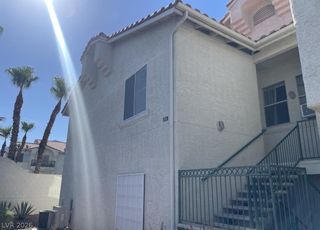
 New - 1 day ago