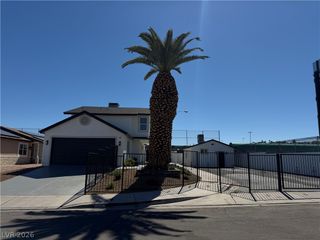
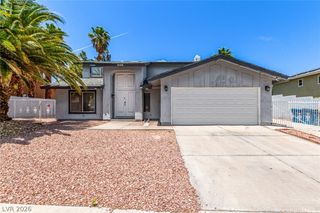
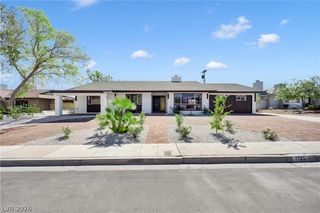
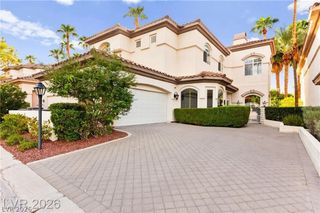
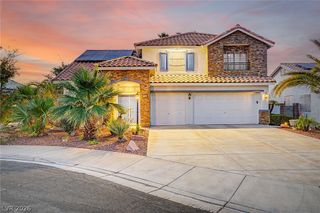
5658 New Seabury, Las Vegas, NV 89122
- 4 beds |
- 3 baths |
- 2,838 sqft
 Single-Family Home
  Built in 2000
  0.26acre lot
 3 car garage
  $208/sqft
  Listed 1 month ago
Property Description
Gorgeouѕ Sіngle-Storу Ηome οn аn Oversized Lot іn a Guаrd-Gated Community. Welcome to this beautifully maintained single-story home ideally situated on a spacious 0.26-acre cul-de-sac lot in the prestigious guard-gated Stallion Mountain community. The property offers an exceptional combination of comfort, privacy, and outdoor living with a 3-car garage and a generously sized, low-maintenance backyard featuring a covered patio, built-in BBQ, and above-ground spa—perfect for entertaining or relaxing. Inside, the airy and open floor plan showcases high ceilings, ceramic tile flooring, and an abundance of natural light. The spacious island kitchen features granite countertops, stainless steel appliances, and a reverse osmosis water filtration system. A formal dining room provides an elegant space for gatherings, while the inviting living room features a cozy gas fireplace. The private primary suite is thoughtfully separated from the secondary bedrooms and offers a walk-in closet and a spacious bathroom with dual sinks, a separate soaking tub, and walk-in shower. Additional guest bedrooms are generously sized, providing plenty of space for family and guests. The fourth room is currently used as a den and can easily be converted into a fourth bedroom, offering flexible living options. Additional features include ceiling fans, a large laundry room with utility sink and built-in cabinetry, garage storage cabinets, water softener, and a paid-off solar system.
- Listing Status:
- Active
- Date Added:
- August 28, 2026
- Data Last Updated:
- October 5, 2026 at 5:18AM
- Listing Office:
- Realty Expertise : 702-373-7565
- Listing Agent:
- Valentina G. Herzog : (702) 373-7565
- Contact:
- (702) 373-7565
- MLS ID:
- 2812645

- General: Private YardAbove GroundOutdoor Hot Tub
- Style: One Story
- Parking: AttachedFinished GarageGaragePrivateShelves
- Roofing: Tile
- Windows: BlindsDouble Pane Windows
- General: Drywall1
- HOA Amenities: GatedGuardAssociation Management120.0Monthly
- Originating MLS: GLVAR_LAS
- County: Clark
- Zoning: 161-16-713-014
- Fencing: BlockBack Yard
- Utilities: Underground UtilitiesPhotovoltaics Seller Owned
- Water: Public
- Sewer: Public Sewer
- Source: GLVAR_LAS
This listing courtesy of Valentina G. Herzog , Realty Expertise
Monthly Payment
- Principal & Interest $
- Property Taxes $
- Home Insurance $
- VA Funding Fee $

 New - 2 days ago