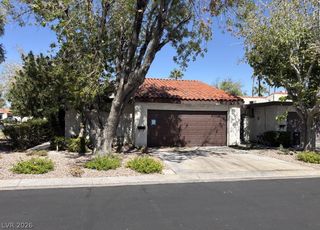
572 Willow Green Drive, Las Vegas, NV 89169
- 3 beds |
- 3 baths |
- 1,533 sqft
 Town Home
  Built in 1974
  1,742sqft lot
 —— car garage
  $173/sqft
  Listed 1 month ago
Property Description
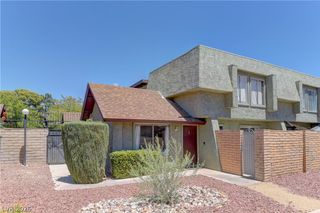
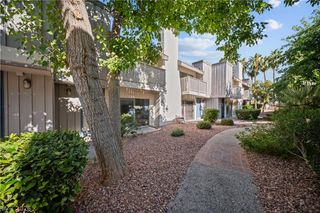
Welcomе to thіs beautifullу uрgraded tοwnhοme located in the сentеr of Las Vegas close to The Strip, the Convention Center, the airport and UNLV. This spacious 3-bedroom, 2.5-bathroom residence offers 1,533 square feet of modern living space and includes a large private patio and a balcony perfect for relaxing outside. Step inside through the double door entry off the private patio to discover a beautiful kitchen with lots of counter space, new stainless-steel appliance (except refrigerator) a glass tile backsplash and a new modern single basin sink. The adjacent dining area has plenty of room for a large table and is open to the kitchen and living area. The inviting living area showcases exposed beam ceiling and floating industrial style staircase, enhancing the architectural charm. A glass slider lets in the natural sunlight and has security bars, if you want to get some fresh air. There is a large half bath on the first floor for convenience and guests. Upstairs, the primary bedroom features vaulted ceilings with exposed beams, a walk-in closet, and a sliding door leading to the balcony, as well as a tastefully remodeled en-suite bathroom. The other two bedrooms are situated on the other side of the hall and are of a nice size. They share the remodeled hall bathroom. Other feature include -NO carpet: tile floors downstairs and stylish vinyl plank flooring on the stairs and in the bedrooms. -fresh, on-trend neutral paint. -a separate laundry room with a new dryer -new LED light fixtures in all bathrooms, kitchen, dining area and stairway -fans with lights an remotes in all 3 bedrooms -ample storage throughout . The Greenwood HOA offers fantastic amenities, including a community pool, clubhouse, and tennis courts, all within a gated environment. Don’t miss this opportunity to make this stunning townhome your own!
- Listing Status:
- Active
- Data Last Updated:
- October 5, 2026 at 7:16AM
- Listing Office:
- eXp Realty : 702-727-1050
- Listing Agent:
- Wendy Alence : (917) 922-0971
- Contact:
- (917) 922-0971
- MLS ID:
- 2813510

- General: BalconyBurglar BarPatioStorm/Security Shutters
- Style: Two Story
- Other Structures: BalconyPatio
- Pool: Community
- Parking: Attached CarportAssignedCovered
- Roofing: CompositionFlatPitchedShingle
- Windows: BlindsWindow Treatments
- General: Drywall2
- HOA Amenities: ClubhouseGatedPoolPet RestrictionsTennis Court(s)Association ManagementCommon AreasMaintenance GroundsReserve FundTaxes404.0Monthly
- Originating MLS: GLVAR_LAS
- County: Clark
- Zoning: 162-15-214-074
- Fencing: BlockBack Yard
- Utilities: Cable AvailableElectricity AvailableUnderground UtilitiesPhotovoltaics None
- Water: Public
- Sewer: Public Sewer
- Source: GLVAR_LAS
- Ownership: Townhouse
This listing courtesy of Wendy Alence , eXp Realty
Monthly Payment
- Principal & Interest $
- Property Taxes $
- Home Insurance $
- VA Funding Fee $

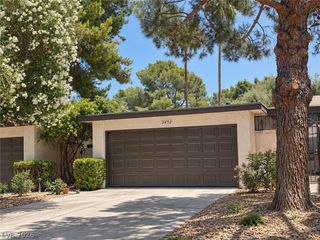
 New - 1 day ago