5730 Sky Pointe Drive 134, Las Vegas, NV 89130
- 3 beds |
- 3 baths |
- 1,545 sqft
 Town Home
 Built in 2021
 4,356sqft lot
 2 car garage
 $226/sqft
 Listed 2 months ago
Property Description
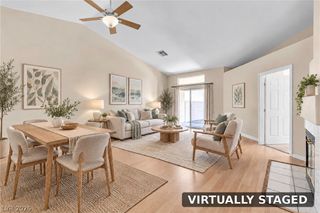
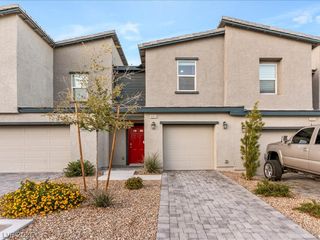
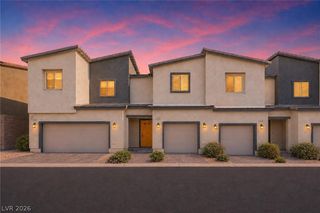
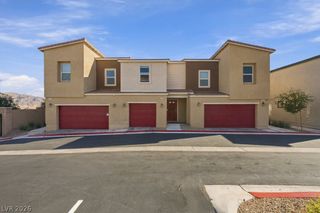
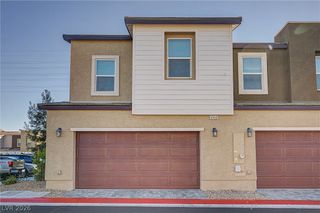
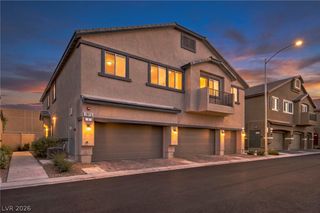
RARELY AVAILABLE 3-BEDROOM, 2.75-BATH FLOOR PLAN WITH FIRST-FLOOR BEDROOM & FULL BATH! Bright & airy, this thoughtfully designed 1,545-square-foot corner-unit townhome offers natural light, versatility, & scenic views. Tucked into the back corner of a gated community, the home enjoys a more secluded setting, while additional windows & soaring 9-foot ceilings create an open, welcoming atmosphere. From the second floor, enjoy picturesque mountain views toward the northern Las Vegas Valley, providing a beautiful backdrop to the upstairs living spaces. The three bedrooms are thoughtfully separated, with none sharing a wall with another bedroom, offering comfortable separation & personal space. The first-floor bedroom & full bathroom are ideal for guests, extended family, or multigenerational living. Upstairs, the corner-positioned primary bedroom features additional natural light & a comfortable sense of separation. Ample closet space provides generous storage with room to create a dedicated dressing area. An open loft adds versatile flex space for a home office, media or game room, fitness area, or quiet retreat, while the conveniently located stackable laundry area adds everyday functionality. Enjoy community amenities including a pool, picnic area, & dog park, with shopping, dining, hospitals, & major freeway access all within approximately 3 miles. Rarely available & wonderfully versatile, this home offers an exceptional blend of flexibility, scenic mountain views, & convenience in a tucked-away corner setting. Don’t miss the opportunity to own one of the community’s most desirable floor plans!
- Listing Status:
- Active
- Data Last Updated:
- November 19, 2026 at 7:21AM
- Listing Office:
- Redfin : 702-930-8408
- Listing Agent:
- Yun Tu : (626) 390-6868
- Contact:
- 702-930-8408
- MLS ID:
- 2814062

- General: PatioSprinkler/Irrigation
- Style: Two Story
- Other Structures: PatioCovered
- Pool: Community
- Parking: AttachedGarageInside EntrancePrivate
- Roofing: Pitched
- Windows: BlindsDouble Pane WindowsInsulated WindowsLow-Emissivity Windows
- General: 2
- HOA Amenities: Dog ParkGatedPoolAssociation ManagementMaintenance Grounds245.0Monthly
- Originating MLS: GLVAR_LAS
- County: Clark
- Zoning: 125-27-412-034
- Fencing: None
- Utilities: Cable AvailableUnderground UtilitiesPhotovoltaics None
- Water: Public
- Sewer: Public Sewer
- Source: GLVAR_LAS
This listing courtesy of Yun Tu , Redfin
Monthly Payment
- Principal & Interest $
- Property Taxes $
- Home Insurance $
- VA Funding Fee $