5741 South Pearl Street, Las Vegas, NV 89120
- 5 beds |
- 5 baths |
- 4,899 sqft
 Single-Family Home
  Built in 1985
  0.52acre lot
 6 car garage
  $347/sqft
  Listed 28 days ago
Property Description
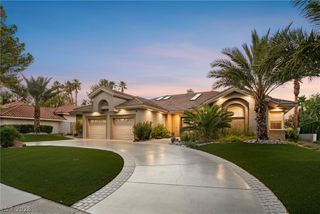
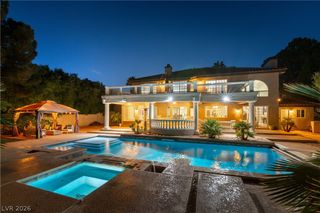
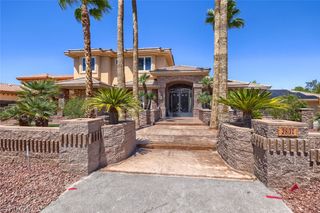
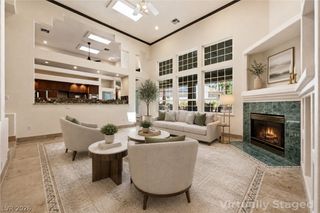
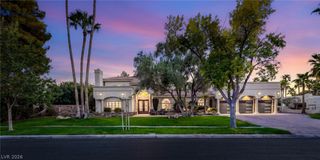
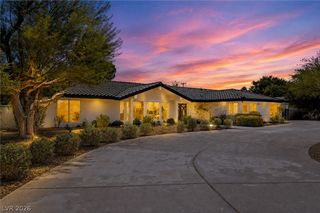
Fully reimagined from top to bottom with *NO HOA*, This exceptionally rare combination of a six-car garage, dedicated RV parking, basement, and private multi-gen suite with its own exterior entrance, creating remarkable flexibility for extended family, guests, car collectors, recreational vehicles, or those relocating to Las Vegas in search of space without sacrificing style. The interior blends elevated contemporary design with warm organic elements, featuring natural wood tones, stone accents, wide-plank flooring, designer lighting, black-framed windows and doors, and striking architectural details throughout. A dramatic slatted-wood feature wall and fireplace anchor the main living area, while the beautifully redesigned kitchen showcases expansive countertops, custom-style cabinetry, open shelving, and an effortless flow for entertaining. The primary suite offers a resort-inspired escape with its own fireplace and spa-like bath complete with a freestanding soaking tub, oversized glass-enclosed shower, dual shower systems, and warm wood ceiling treatment. Thoughtfully designed for everyday living and entertaining, this distinctive residence offers the freedom, privacy, craftsmanship, and versatility increasingly difficult to find in Las Vegas, **all just minutes from the Las Vegas Strip and Harry Reid International Airport.**
- Listing Status:
- Active
- Data Last Updated:
- October 5, 2026 at 1:18PM
- Listing Office:
- Galindo Group Real Estate : 702-501-9963
- Listing Agent:
- Richard Sparrow : (805) 423-5810
- Contact:
- (805) 423-5810
- MLS ID:
- 2816666

- General: PatioPrivate YardRV HookupAwning(s)Sprinkler/Irrigation
- Style: Two Story
- Other Structures: PatioCovered
- Pool: Gas HeatHeatedIn GroundPrivatePool/Spa Combo
- Parking: Air Conditioned GarageDetachedExterior Access DoorEpoxy FlooringFinished GarageGarageGarage Door OpenerPrivateRV Hook-UpsRV Access/ParkingRV PavedStorageTandem
- Roofing: Tile
- Windows: Double Pane Windows
- General: Drywall2
- HOA Amenities: None
- Originating MLS: GLVAR_LAS
- County: Clark
- Zoning: 161-31-110-003
- Fencing: BlockBack Yard
- Utilities: Underground UtilitiesPhotovoltaics None
- Water: Public
- Sewer: Public Sewer
- Source: GLVAR_LAS
- Ownership: Single Family Residential
This listing courtesy of Richard Sparrow , Galindo Group Real Estate
Monthly Payment
- Principal & Interest $
- Property Taxes $
- Home Insurance $
- VA Funding Fee $