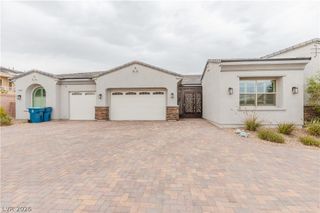
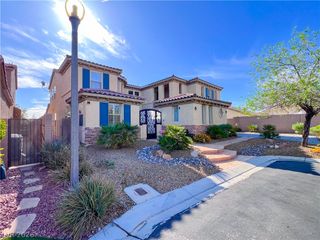
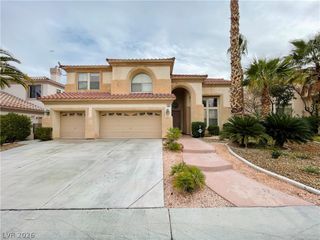
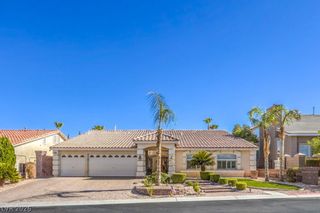
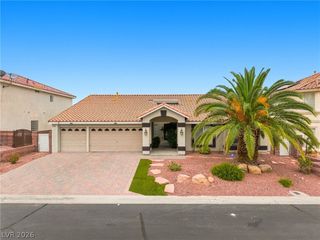
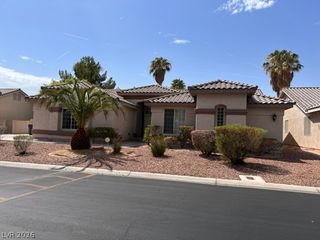
5800 Collier Falls Avenue, Las Vegas, NV 89139
- 5 beds |
- 3 baths |
- 4,027 sqft
 Rental
  Built in 2013
  6,098sqft lot
 3 car garage
  $1/sqft
  Listed 21 days ago
Property Description
Step inside this spacious two-story Las Vegas home, where a bright entry opens to multiple living and gathering spaces accented by high ceilings, recessed lighting, and easy-care tile flooring. Continue into the expansive family room, where a fireplace and oversized windows create an inviting space with plenty of natural light. The open layout flows directly into the kitchen, featuring rich cabinetry, granite countertops, a large center island, stainless steel appliances, abundant storage, and direct access to the backyard. Upstairs, the home continues to impress with an exceptionally spacious loft offering flexible room for a second living area, game room, office, or entertainment space. Generously sized bedrooms provide plenty of room to spread out, while the primary suite offers an impressive retreat with a large bedroom and private bath featuring dual vanities, a soaking tub, and separate shower. Outside, enjoy a low-maintenance backyard with an extended patio and artificial turf, providing plenty of usable outdoor space without the upkeep of a traditional lawn. Located in southwest Las Vegas, the home offers convenient access to nearby parks and recreation, including Battle Born Park and Cougar Creek Park, along with the shopping, dining, and everyday conveniences of the growing southwest valley.
- Listing Status:
- Active
- Data Last Updated:
- October 5, 2026 at 1:18PM
- Listing Office:
- Graham Team Real Estate LLC : 702-434-5200
- Listing Agent:
- Tyler Graham : (702) 707-6477
- Contact:
- 702-434-5200
- MLS ID:
- 2818609

- Style: Two Story
- Parking: GaragePrivate
- Roofing: Tile
- Windows: BlindsPlantation Shutters
- General: BlockStucco2
- Originating MLS: GLVAR_LAS
- County: Clark
- Zoning: 176-24-411-103
- Fencing: BlockBack Yard
- Utilities: Cable Available
- Source: GLVAR_LAS
This listing courtesy of Tyler Graham , Graham Team Real Estate LLC