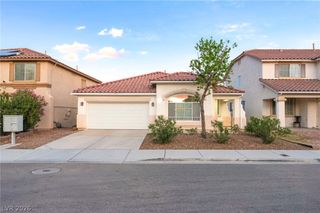
5809 Fine Lace Street, Las Vegas, NV 89148
- 4 beds |
- 3 baths |
- 2,144 sqft
 Single-Family Home
 Built in 2003
 4,356sqft lot
 2 car garage
 $233/sqft
 Listed 1 day ago
Property Description
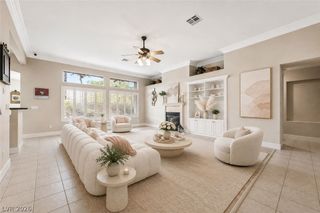
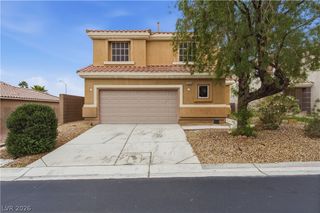
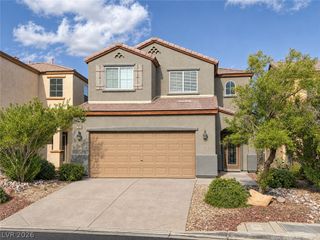
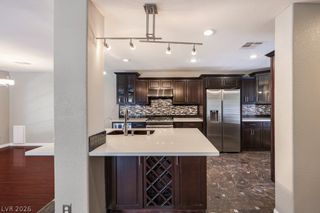
Welcome to 5809 Fine Lace Street, nestled in the desirable Southern Terrace community in Southwest Las Vegas! This inviting 4-bedroom, 3-bath home offers a thoughtfully designed floor plan with comfortable living spaces and room to spread out. The downstairs bedroom/den features double doors, a window, and a closet, making it a flexible space for guests, a home office, or additional living needs. A convenient downstairs 3/4 bath adds to the home's functionality. The kitchen features granite countertops, a decorative backsplash, and a breakfast bar, perfect for casual dining and entertaining. Upstairs, a versatile loft offers additional space for relaxing, working, or recreation. The spacious primary suite includes a separate sitting area and an ensuite bath with dual sinks, a tub, and a separate shower. Enjoy the added convenience of a water softener and reverse osmosis filtration system, along with lime and orange trees that bring a delightful touch to the outdoor space. Southern Terrace residents enjoy community amenities including a clubhouse, swimming pool, spa, and play area. Conveniently located in Southwest Las Vegas, this home offers a wonderful combination of comfort, functionality, and community living. Come discover everything this home has to offer!
- Listing Status:
- Active
- Data Last Updated:
- November 19, 2026 at 3:18AM
- Listing Office:
- BHHS Nevada Properties : 702-734-5555
- Listing Agent:
- E Diane Haberman : (702) 460-9502
- Contact:
- (702) 460-9502
- MLS ID:
- 2835073

- General: NoneIrrigation Sprinklers
- Style: Two Story
- Pool: Community
- Parking: AttachedFinished GarageGarageGarage Door OpenerInside EntrancePrivateStorage
- Roofing: Tile
- Windows: BlindsDrapesLow-Emissivity Windows
- General: 2
- HOA Amenities: PlaygroundPoolSpa/Hot TubCommon AreasRecreation FacilitiesTaxes95.0Monthly
- Originating MLS: GLVAR_LAS
- County: Clark
- Zoning: 163-31-513-035
- View: None
- Fencing: BlockBack Yard
- Utilities: Cable AvailablePhotovoltaics None
- Water: Public
- Sewer: Public Sewer
- Source: GLVAR_LAS
- Ownership: Single Family Residential
This listing courtesy of E Diane Haberman , BHHS Nevada Properties
Monthly Payment
- Principal & Interest $
- Property Taxes $
- Home Insurance $
- VA Funding Fee $


 New - 22 hours ago