$429,201
5839 Gallery Row Street, Las Vegas, NV 89148
- 4 beds |
- 4 baths |
- 1,895 sqft
 Town Home
  Built in 2026
  1,307sqft lot
 2 car garage
  $226/sqft
  Listed 1 month ago
Property Description
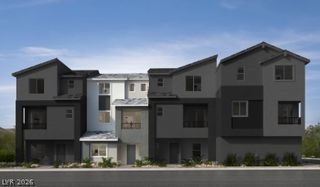
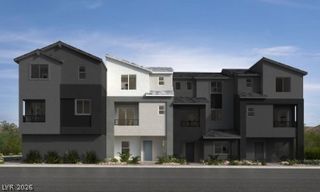
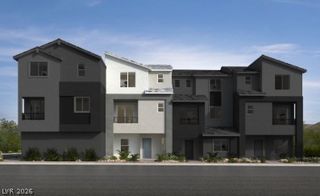
This expansive, three-story townhome showcases a welcoming front porch. Inside, discover an open floor plan with 9-ft. second-floor ceilings, Aristokraft® Benton Shaker-style cabinets and a great room that boasts an 8-ft. sliding glass door. The kitchen is equipped with Whirlpool® stainless steel appliances, 42-in. upper cabinets and quartz countertops. Enjoy the outdoors on the covered balcony. The third-floor primary bath features a large tub/shower combination, square undermount sinks and brushed nickel fixtures. Additional highlights include a white mission-style stair rail, electric charging station pre-wiring and Kwikset® SmartCode entry door hardware.
- Listing Status:
- Pending
- Data Last Updated:
- August 11, 2026 at 7:19PM
- Listing Office:
- KB Home Nevada Inc : 702-218-5424
- Listing Agent:
- John P. McLaury : (702) 218-5424
- Contact:
- 702-218-5424
- MLS ID:
- 2797982

- General: Bedroom on Main LevelNone
- Appliances: DishwasherDisposalGas RangeMicrowave
- Laundry: Gas Dryer HookupUpper Level
- Flooring: CarpetLuxury Vinyl Plank
- A/C: Central AirElectric
- Heating: CentralGas
- Fireplace: Fireplaces: 0
- Eco/Green Feature: Windows
- General: BalconyPorch
- Style: Three Story
- Other Structures: PorchBalcony
- Parking: AttachedGarageGarage Door OpenerInside EntrancePrivate
- Roofing: Tile
- Windows: Double Pane WindowsLow-Emissivity Windows
- General: 3
- HOA Amenities: Association Management155.0Monthly
- Originating MLS: GLVAR_LAS
- County: Clark
- Zoning: 163-32-119-084
- Fencing: None
- Utilities: Underground UtilitiesPhotovoltaics None
- Water: Public
- Sewer: Public Sewer
- Source: GLVAR_LAS
This listing courtesy of John P. McLaury , KB Home Nevada Inc
Monthly Payment
$Est. Payment
- Principal & Interest $
- Property Taxes $
- Home Insurance $
- VA Funding Fee $

 New - 15 hours ago