5857 CASA CORONADO Avenue, Las Vegas, NV 89131
- 6 beds |
- 4 baths |
- 4,015 sqft
 Rental
 Built in 2005
 7,405sqft lot
 3 car garage
 $1/sqft
 Listed 6 days ago
Property Description
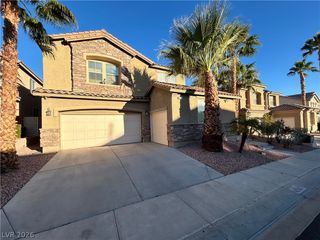
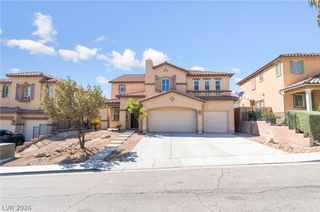
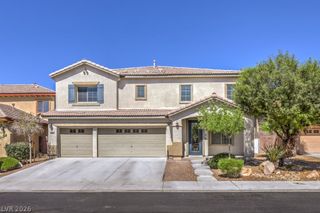
*14 DAYS FREE FROM DATE OF APPROVAL* Advertised rent includes association fees, sewer, refuse, and RBP*. Freshly updated with all-new interior paint and carpet, this beautiful six-bedroom home features a spacious loft and generous living areas in a gated community with a park. The kitchen offers granite countertops, an island, a pantry, and double ovens. A grand entry foyer welcomes you inside, while formal living and dining rooms and a separate family room with a fireplace provide plenty of space to gather and unwind. One bedroom and a full bathroom are conveniently located downstairs. The expansive primary suite features a spacious bathroom and walk-in closet, complemented by generously sized secondary bedrooms. Attractive landscaping and a covered backyard patio complete this impressive home. Up to 2 pets 30 pounds each. Tenants are required to present Renters Insurance with Oishi's Property Management listed as additional insured at lease signing. In lieu of Renters Insurance, tenant may opt into the Resident Benefits Package (RBP) for $39.95/month which includes liability insurance, credit building to help boost the resident’s credit score with timely rent payments, HVAC air filter delivery, move-in concierge service making utility connection and home service setup a breeze during your move-in, our resident rewards program, and much more!
- Listing Status:
- Active
- Data Last Updated:
- November 19, 2026 at 12:17PM
- Listing Office:
- Oishi's Property Management : 702-431-1200
- Listing Agent:
- Virginia Barley : (702) 721-2848
- Contact:
- 702-431-1200
- MLS ID:
- 2834003

- General: PorchPatio
- Style: Two Story
- Other Structures: PorchPatioCovered
- Parking: AttachedGarageGarage Door OpenerInside EntrancePrivate
- Roofing: Tile
- Windows: BlindsWindow Treatments
- General: FrameStucco2
- HOA Amenities: GatedPlayground
- Originating MLS: GLVAR_LAS
- County: Clark
- Zoning: 125-01-411-016
- Fencing: BlockBack Yard
- Current Use: Residential
- Utilities: Cable Available
- Source: GLVAR_LAS
This listing courtesy of Virginia Barley , Oishi's Property Management