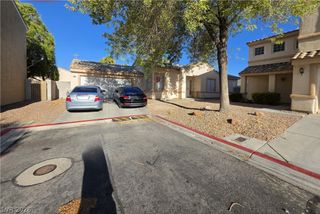
5876 Tippin Drive, Las Vegas, NV 89130
- 3 beds |
- 2 baths |
- 1,214 sqft
 Single-Family Home
  Built in 1989
  7,405sqft lot
 2 car garage
  $350/sqft
  Listed 7 days ago
Property Description
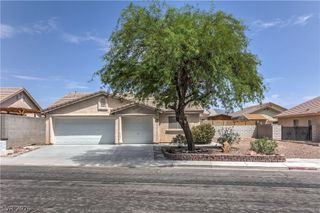
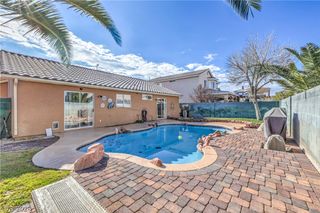
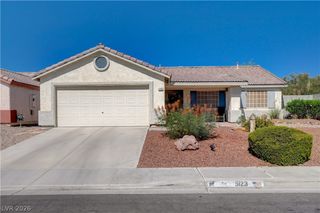
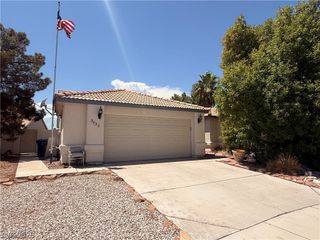
Discover unparalleled comfort and modern living in this charming Las Vegas residence in a great neighborhood with no HOA, perfectly situated for both relaxation and convenience. This single-story home, boasting three bedrooms and two full bathrooms across 1212 square feet, offers an inviting retreat with thoughtful details throughout. Experience the ease of a private, fenced yard, ideal for outdoor enjoyment and enhanced by convenient back yard access. The property features a welcoming covered porch, perfect for greeting guests, and a secure, gated frontage that ensures privacy and peace of mind. Sustainable living is effortlessly achieved with integrated paid off solar panels, contributing to energy efficiency and lower energy bill. The exterior showcases a blend of brick and stucco construction, complemented by a durable shingle roof and elegant wrought iron fencing. A paved driveway, complete with an integrated gate, leads to a spacious garage, providing ample parking and room for RV Parking on east side of property. Inside, essential appliances like a microwave and an owned water conditioner are included for immediate comfort. This home truly combines functional design with desirable amenities in a vibrant community.
- Listing Status:
- Active
- Data Last Updated:
- August 11, 2026 at 4:16PM
- Listing Office:
- Real Broker LLC : 702-308-8096
- Listing Agent:
- Brad Whiting : (702) 296-3835
- Contact:
- (702) 296-3835
- MLS ID:
- 2805530

- General: Circular DrivewayPorchPatioPrivate YardRV HookupShedShed(s)
- Style: One Story
- Other Structures: Shed(s)PorchPatio
- Parking: AttachedGarageInside EntrancePrivateRV Hook-UpsRV GatedRV Access/ParkingRV Paved
- Roofing: CompositionShingle
- Windows: Double Pane WindowsDrapes
- General: 1
- HOA Amenities: None
- Originating MLS: GLVAR_LAS
- County: Clark
- Zoning: 125-36-212-050
- Fencing: BlockFullRV GateWrought Iron
- Utilities: Underground UtilitiesPhotovoltaics Seller Owned
- Water: Public
- Sewer: Public Sewer
- Source: GLVAR_LAS
This listing courtesy of Brad Whiting , Real Broker LLC
Monthly Payment
- Principal & Interest $
- Property Taxes $
- Home Insurance $
- VA Funding Fee $

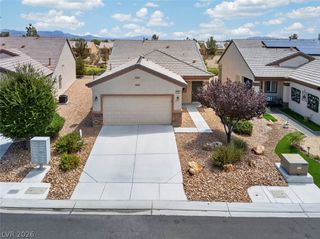
 New - 1 day ago