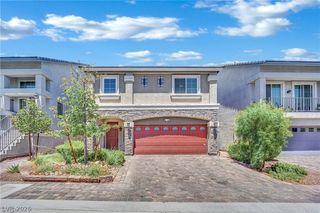
5897 Atlantis Dream Avenue, Las Vegas, NV 89139
- 4 beds |
- 2 baths |
- 2,641 sqft
 Single-Family Home
  Built in 2015
  3,485sqft lot
 2 car garage
  $189/sqft
  Listed 8 days ago
Property Description
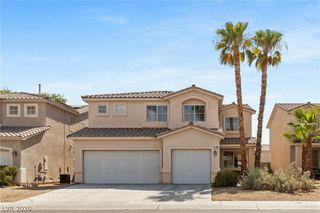
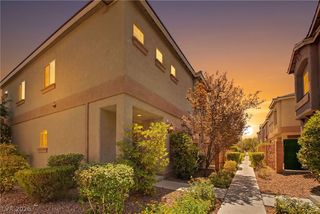
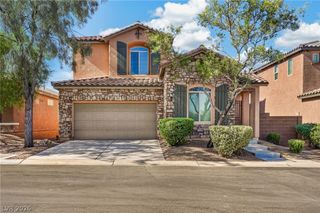
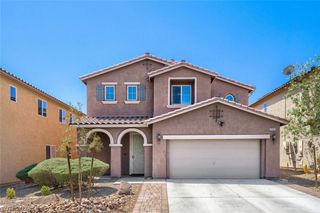
Discover unparalleled comfort and modern living in this newly painted, move-in ready 3-story residence located in a highly desirable Las Vegas neighborhood. This exceptional home features an open-concept floor plan bathed in natural light, creating an inviting atmosphere perfect for both daily life and entertaining. The upgraded kitchen is a culinary delight, showcasing granite countertops, rich espresso cabinetry, stainless steel appliances, and a large center island with breakfast bar seating. A microwave is included. Ascend to the upper level where a generous loft offers endless possibilities, ideal for a second living area, media room, home office, or playroom. The spacious primary suite provides a serene retreat, complemented by three additional bedrooms that offer ample space for family and guests. The lower level introduces a versatile room with direct access to the backyard, perfectly suited for a home gym, office, game room, or additional living space. Step outside to a low-maintenance private yard, thoughtfully designed with artificial turf, a paver patio, and a cozy fire pit, creating an ideal setting for outdoor gatherings or tranquil evenings. Exterior features include accessibility enhancements, convenient back yard access, a charming balcony, a welcoming porch, and a private yard for relaxation. With convenient access to shopping, dining, schools, parks, and major roadways, this home masterfully combines space, functionality, and modern upgrades in a prime location. This incredible opportunity to own a home that truly has it all awaits.
- Listing Status:
- Active
- Data Last Updated:
- August 11, 2026 at 3:18PM
- Listing Office:
- Simply Vegas : 702-685-3000
- Listing Agent:
- Ciarra Craig : (702) 275-8190
- Contact:
- (702) 275-8190
- MLS ID:
- 2805685

- General: BalconyPrivate Yard
- Style: Three Story
- Other Structures: Balcony
- Parking: AttachedGaragePrivate
- Roofing: Tile
- General: 3
- HOA Amenities: Association Management35.0Monthly
- Originating MLS: GLVAR_LAS
- County: Clark
- Zoning: 176-13-111-176
- Fencing: BlockBack Yard
- Utilities: Underground UtilitiesPhotovoltaics None
- Water: Public
- Sewer: Public Sewer
- Source: GLVAR_LAS
- Ownership: Single Family Residential
This listing courtesy of Ciarra Craig , Simply Vegas
Monthly Payment
- Principal & Interest $
- Property Taxes $
- Home Insurance $
- VA Funding Fee $

 New - 1 day ago