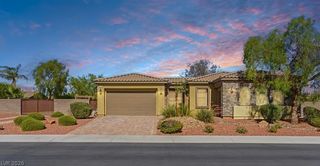
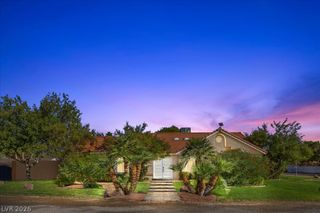
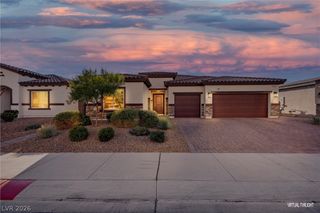
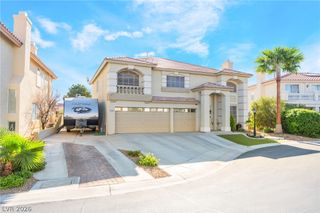
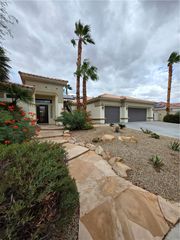
5909 Glenmere Avenue, Las Vegas, NV 89131
- 4 beds |
- 3 baths |
- 3,136 sqft
 Single-Family Home
  Built in 2005
  10,019sqft lot
 3 car garage
  $271/sqft
  Listed 12 days ago
Property Description
This well maintained home in a gated community has TONS of upgrades! Located in the Northwest this 3136 sq ft single story home has 4 bedrooms, 3 bathrooms, vaulted ceilings, open floor plan, pool/spa, AND GATED PAVED RV PARKING (30 AMP electric) Gate 10', Length 75', Width 14'. The gourmet kitchen has beautiful CUSTOM granite counters, CUSTOM Merillat Cabinets (cherry finish) almost to the ceiling, Island, and Black KitchenAid Stainless Steel Appliances! There's an eating area in the kitchen as well as formal dining area, family room with CHERRY WOOD floors and fireplace, and a living room! The primary bedroom is absolutely huge and can easily fit a sitting area or workout area. Plantation shutters adorn the windows! Bathrooms upgraded with CUSTOM MARBLE counters and beautiful wood cabinets! When you step into the backyard you are greeted by a beautiful pool/spa combo with a pool solar system to keep the water beautifully warm. Rest under the GAZEBO or under the covered porch area or start the BBQ complete with griddle, extra burners, and sink for friends and family! Park you RV safely behind the gate for easy load/unload travel trips! Don't miss this home! Make an appointment today to see and feel the warmth this home provides!
- Listing Status:
- Active
- Data Last Updated:
- October 5, 2026 at 5:18AM
- Listing Office:
- Wynn Realty Group : 702-953-4999
- Listing Agent:
- Nancy L. Weiss : (818) 585-4597
- Contact:
- 702-953-4999
- MLS ID:
- 2821289

- General: BarbecueDeckPatioPrivate YardRV HookupShedSprinkler/IrrigationShed(s)
- Style: One Story
- Other Structures: Shed(s)DeckPatioCovered
- Pool: Gas HeatSolar HeatPool/Spa Combo
- Parking: AttachedGarageInside EntrancePrivateRV GatedRV Access/ParkingRV Paved
- Roofing: Tile
- Windows: Insulated WindowsPlantation Shutters
- General: 1
- HOA Amenities: GatedMaintenance GroundsReserve Fund105.0Monthly
- Originating MLS: GLVAR_LAS
- County: Clark
- Zoning: 125-12-212-035
- View: Mountain(s)View
- Fencing: BlockBack YardRV Gate
- Utilities: Cable AvailableUnderground UtilitiesPhotovoltaics None
- Water: Public
- Sewer: Public Sewer
- Source: GLVAR_LAS
This listing courtesy of Nancy L. Weiss , Wynn Realty Group
Monthly Payment
- Principal & Interest $
- Property Taxes $
- Home Insurance $
- VA Funding Fee $

 New - 3 days ago