5965 TURHAN, Las Vegas, NV 89146
- 4 beds |
- 4 baths |
- 3,402 sqft
 Rental
 Built in 2006
 0.5acre lot
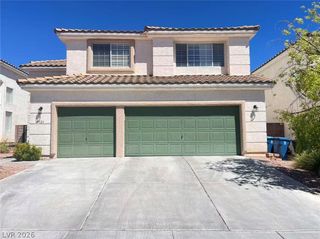
 3 car garage
 $1/sqft
 Listed 1 month ago
Property Description
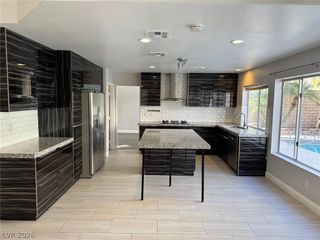
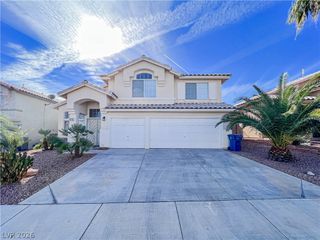
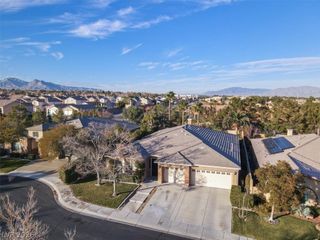
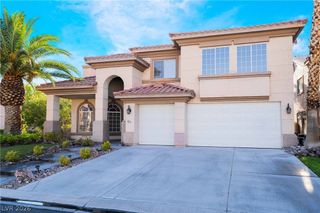
14 days FREE from Date of Approval! Advertised rent includes sewer and refuse. Single story home in cul-de-sac with formal living and dining rooms. Kitchen features stainless steel appliances, granite countertops, an island, walk-in pantry, & wine cooler. Spacious primary bedroom has a coffered ceiling, ceiling fan, walk-shower, jacuzzi tub, & walk-in closet. Second primary bedroom has its own sitting room in front and separate from other rooms. Washer, dryer, and sink located in laundry room. Enjoy the backyard under the covered patio, which also has space for RV Parking. Desert landscape for easy maintenance. Close to great restaurants. 1 pet under 30 pounds allowed with $50 monthly pet rent and $750 refundable pet deposit. Tenants are required to present Renters Insurance with Oishi's Property Management listed as additional insured at lease signing. In lieu of Renters Insurance, tenant may opt into the Resident Benefits Package (RBP) for $39.95/month which includes liability insurance, credit building to help boost the resident’s credit score with timely rent payments, HVAC air filter delivery, move-in concierge service making utility connection and home service setup a breeze during your move-in, our resident rewards program, and much more!
- Listing Status:
- Active
- Data Last Updated:
- November 19, 2026 at 7:21AM
- Listing Office:
- Oishi's Property Management : 702-431-1200
- Listing Agent:
- Lia Oishi : (808) 741-6636
- Contact:
- 702-431-1200
- MLS ID:
- 2824964

- General: BarbecuePatioIrrigation Sprinklers
- Style: One StoryCustom
- Other Structures: PatioCovered
- Parking: AttachedFinished GarageGarageGarage Door OpenerInside EntrancePrivate
- Roofing: Tile
- Windows: Blinds
- General: FrameStuccoDrywall1
- HOA Amenities: None
- Originating MLS: GLVAR_LAS
- County: Clark
- Zoning: 163-12-201-015
- Fencing: BlockBack Yard
- Current Use: Residential
- Utilities: Cable AvailableHigh Speed Internet AvailableUnderground Utilities
- Source: GLVAR_LAS
This listing courtesy of Lia Oishi , Oishi's Property Management