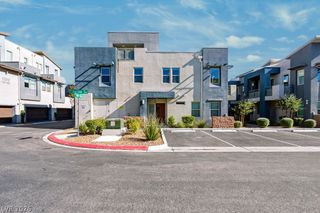
600 North Carriage Hill Drive 1035, Las Vegas, NV 89138
- 3 beds |
- 3 baths |
- 1,771 sqft
 Rental
 Built in 2024
 —— sqft lot
 2 car garage
 $2/sqft
 Listed 9 days ago
Property Description
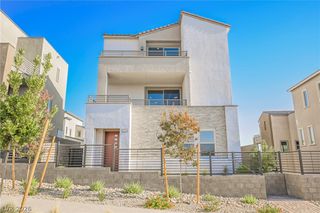
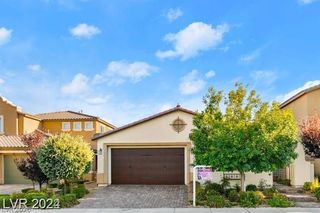
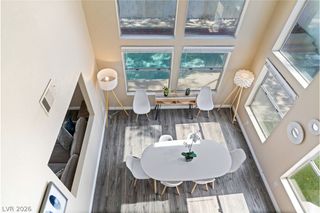
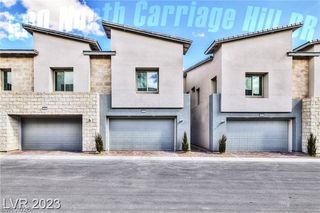
Fully Furnished modern multi-level exterior architecture featuring clean lines, stucco finishes, and integrated private garages defines the striking facade of this Saratoga model townhouse in the Highline at Summerlin West gated community. Inside, the residence contains tile flooring, drapes, and central air with two units. An open layout connects the kitchen, dining, and living spaces, where the modern kitchen is styled with dark cabinetry and countertops. The home provides three bedrooms and three full bathrooms across two levels. This includes a downstairs bedroom and full bathroom, as well as a carpeted upper landing leading to an upstairs loft, carpeted bedrooms, and bathrooms finished with tile flooring. Energy efficiency is integrated throughout with low-energy dual-panel vinyl windows, sealed heating and cooling ducts, a Kinetico drinking water filtration system, and all energy-star stainless appliances. Secure living is enhanced by a Schlage smart Wi-Fi deadbolt lock, fire-rated garage entry, termite home protection, and a Taexx built-in pest control system. The garage features epoxy-coated concrete floors, built-in storage cabinets, countertops, storage shelves, and pre-wiring for an electrical/hybrid vehicle charger. An inviting private yard offers an outdoor sanctuary with a covered patio, fenced backyard, and synthetic lawn. Trash & Sewer cost of $52 already included in rent. Docs must be submitted with apps: Past 3 months pay stubs or bank statements (W2 and 1099 will not be accepted), Gov issued ID, Social Security card copy (or official document showing full social). Pet deposit would be $300 per pet under 25lbs, and if more than 26lbs will be based on landlord’s approval. Pet rent may apply depending on the breed. Application will be processed once all required documents are received. Property to be held for max 14 days after approval and holding deposit received.
- Listing Status:
- Active
- Data Last Updated:
- November 19, 2026 at 7:21AM
- Listing Office:
- New Era Realty LLC : 702-672-2851
- Listing Agent:
- Rain Yunqi Liu : (702) 762-6328
- Contact:
- rain@neweranv.com
- MLS ID:
- 2833334

- Style: Two Story
- Pool: Community
- Parking: GaragePrivateGuest
- Roofing: Tile
- Windows: BlindsDrapes
- General: FrameStucco2
- HOA Amenities: GatedJogging PathBarbecuePlaygroundParkPool
- Originating MLS: GLVAR_LAS
- County: Clark
- Zoning: 137-26-117-037
- Fencing: BlockBack Yard
- Utilities: Cable Available
- Source: GLVAR_LAS
This listing courtesy of Rain Yunqi Liu , New Era Realty LLC
 New - 3 days ago