6025 East Rabbit Track Street, Las Vegas, NV 89130
- 5 beds |
- 3 baths |
- 4,331 sqft
 Single-Family Home
  Built in 2004
  8,712sqft lot
 3 car garage
  $173/sqft
  Listed 2 months ago
Property Description
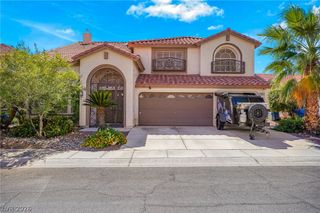
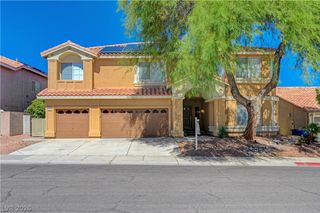
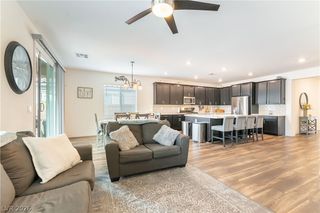
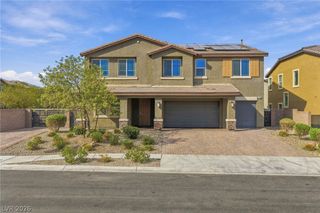
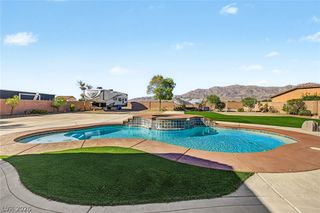
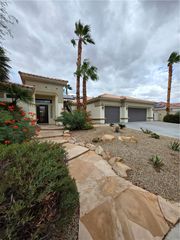
Welcome to an exceptional residence where timeless elegance meets modern comfort. Nestled in the sought-after Turtle Creek community, this impressive estate offers over 4,300 square feet of thoughtfully designed living space with 5 spacious bedrooms, 3 bathrooms, and refined finishes throughout. The grand floor plan is perfect for both everyday living and upscale entertaining, featuring soaring ceilings, expansive gathering spaces, and two inviting fireplaces that add warmth and sophistication. The chef-inspired kitchen is beautifully appointed with granite countertops, stainless steel appliances, abundant custom cabinetry, a butler’s pantry, and an oversized island that flows seamlessly into the main living areas. A desirable first-floor bedroom and full bath provide the perfect accommodations for guests or multi-generational living. Retreat to the luxurious primary suite, complete with a private sitting area, elegant fireplace, spa-style bathroom featuring a soaking tub, separate walk-in shower, dual vanities, and an expansive walk-in closet designed for ultimate comfort and convenience. Step outside to your own private backyard oasis, where mature landscaping and a covered patio create the ideal setting for relaxing evenings or effortless outdoor entertaining. Completing the home is a spacious three-car garage and an exceptional location just minutes from premier shopping, dining, parks, and major freeway access. A rare opportunity to own a home that perfectly blends luxury, space, and lifestyle in one of Northwest Las Vegas’ most desirable neighborhoods.
- Listing Status:
- Active
- Data Last Updated:
- October 5, 2026 at 7:16AM
- Listing Office:
- LPT Realty, LLC : 877-366-2213
- Listing Agent:
- Antonio R. MacFarlane : (916) 870-1124
- MLS ID:
- 2806189

- General: PatioPrivate Yard
- Style: Two Story
- Other Structures: Patio
- Parking: AttachedGaragePrivate
- Roofing: Tile
- General: 2
- HOA Amenities: Basketball CourtGatedPark100.0Monthly
- Originating MLS: GLVAR_LAS
- County: Clark
- Zoning: 125-26-610-055
- Fencing: Back Yard
- Utilities: Underground UtilitiesPhotovoltaics None
- Water: Public
- Sewer: Public Sewer
- Source: GLVAR_LAS
This listing courtesy of Antonio R. MacFarlane , LPT Realty, LLC
Monthly Payment
- Principal & Interest $
- Property Taxes $
- Home Insurance $
- VA Funding Fee $

 New - 3 days ago