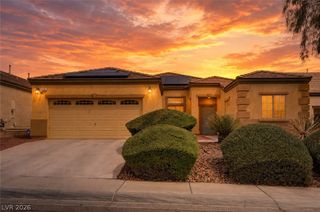
6041 Glenborough Street, Las Vegas, NV 89115
- 4 beds |
- 3 baths |
- 2,222 sqft
 Single-Family Home
  Built in 2005
  4,356sqft lot
 3 car garage
  $191/sqft
  Listed 15 days ago
Property Description
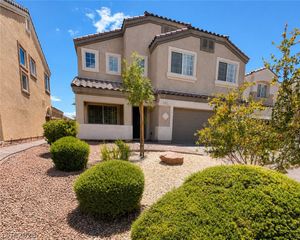
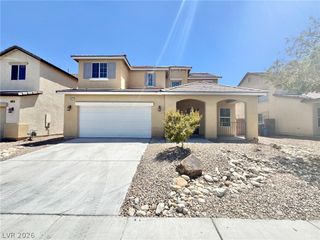
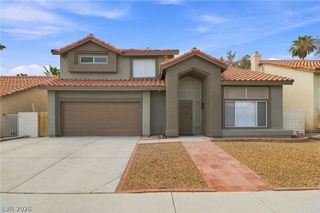
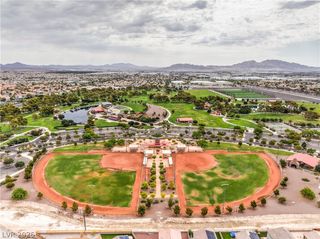
Great opportunity to own this beautiful home near the VA hospital, Amazon, and Freeway access. Featuring 2,222 square feet, this spacious home has 4 bedrooms, one downstairs and three upstairs, 3 bathrooms, separate living and family rooms , high ceilings, fireplace, tile flooring, ceiling fans, and so many upgrades! Gorgeous kitchen with extra cabinet space, granite counter tops, island with breakfast nook, undermount sink, garden window, recessed lighting, pantry, and all appliances included! Stunning staircase leading to the second story with great views of the open living room, large primary suite and bathroom with separate tub, shower, dual sinks, walk-in closet, and beautiful mountain views. Enjoy the benefits of energy savings with solar panels and dual pane windows. Large 3-car garage with epoxy flooring, and two separate driveways. Easy maintenance lot with covered patio and no rear neighbors. Community parks with seating and barbeque areas, trails, playgrounds, and basketball court. Conveniently located near shopping plazas, dining, schools, and freeway access.
- Listing Status:
- Active
- Data Last Updated:
- August 11, 2026 at 4:16PM
- Listing Office:
- Dream Homes Portfolio Realty : 702-274-7190
- Listing Agent:
- Abigail P. Prieto : (702) 286-5111
- MLS ID:
- 2803378

- General: PatioPrivate YardSprinkler/Irrigation
- Style: Two Story
- Other Structures: PatioCovered
- Parking: AttachedEpoxy FlooringGarageGarage Door OpenerInside EntrancePrivateGuest
- Roofing: Tile
- Windows: BlindsDouble Pane Windows
- General: 2
- HOA Amenities: Basketball CourtDog ParkBarbecuePlaygroundParkAssociation ManagementRecreation Facilities65.0Monthly
- Originating MLS: GLVAR_LAS
- County: Clark
- Zoning: 123-29-210-018
- Fencing: BlockBack YardVinyl
- Utilities: Underground UtilitiesPhotovoltaics Third-Party Owned
- Water: Public
- Sewer: Public Sewer
- Source: GLVAR_LAS
This listing courtesy of Abigail P. Prieto , Dream Homes Portfolio Realty
Monthly Payment
- Principal & Interest $
- Property Taxes $
- Home Insurance $
- VA Funding Fee $

 New - 1 day ago