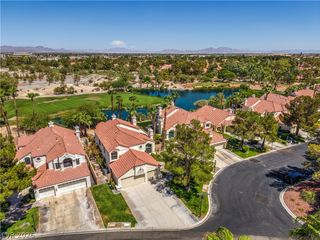
6050 Duncan Drive, Las Vegas, NV 89108
- 3 beds |
- 3 baths |
- 2,612 sqft
 Single-Family Home
  Built in 1978
  0.46acre lot
 3 car garage
  $237/sqft
  Listed 11 days ago
Property Description
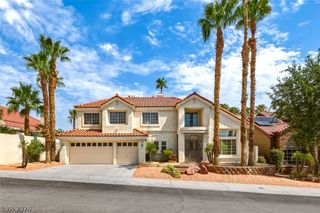
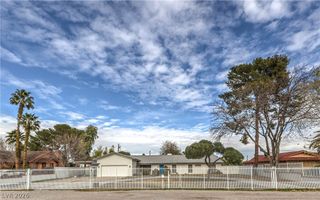
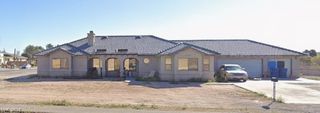
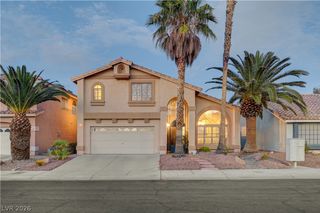
Discover an unparalleled living experience at this charming one story custom home on half acre lot! Hard to find huge detached 3-car size detached garage/workshop and multiple vehicle gated RV parkiing! This home offers three spacious bedrooms and two full bathrooms plus a powder bath across 2340 square feet of meticulously designed living space. The exterior boasts an inviting brick and stucco facade, complemented by well-maintained landscaping and a welcoming porch. A fully fenced private yard surrounds the property, offering a sense of seclusion and tranquility. The heart of this home extends to a magnificent outdoor oasis featuring a private in-ground pool, perfect for refreshing dips on warm days. Adjacent to the pool, a spacious covered patio provides an ideal setting for alfresco dining and entertaining, complete with an outdoor kitchen and barbecue area. The generous 0.46-acre lot includes a separate storage building, dedicated garden space with raised beds, inviting green thumbs to cultivate their passion. Inside, the living spaces are thoughtfully appointed with a mix of carpet, hardwood, and tile flooring. The family room features a traditional brick fireplace, creating a cozy ambiance for gatherings. Primary suite is expansive, with well appointment bath including soaking tub and separate shower, and has huge walk-in closet! Built-in shelving and cabinetry throughout the home offer practical storage solutions and enhance the aesthetic appeal. The versatile office space, complete with a wraparound desk, provides an ideal environment for productivity. Separate storage building is 264 s/f. This property truly embodies a lifestyle of comfort and elegance in a desirable Las Vegas neighborhood.
- Listing Status:
- Active
- Data Last Updated:
- August 11, 2026 at 4:16PM
- Listing Office:
- New Castle Realty & Property M : 702-254-4895
- Listing Agent:
- Melanie J. Ewell : (702) 806-1983
- Contact:
- 702-254-4895
- MLS ID:
- 2803827

- General: Built-in BarbecueBarbecueOut Building(s)PorchPatioPrivate YardOutbuilding
- Style: One Story
- Other Structures: OutbuildingPorchPatioCovered
- Pool: FencedIn GroundPrivate
- Parking: DetachedExterior Access DoorFinished GarageGarageGarage Door OpenerOpenPrivateRV Hook-UpsRV GatedRV Access/ParkingRV PavedShelvesStorageWorkshop in Garage
- Roofing: CompositionShingle
- Windows: BlindsDouble Pane Windows
- General: BrickFrameStucco1
- Road/Access: Paved
- HOA Amenities: None
- Originating MLS: GLVAR_LAS
- County: Clark
- Zoning: 138-11-602-007
- Fencing: BlockFullStucco WallWrought Iron
- Utilities: Cable AvailableElectricity AvailableNatural Gas Not AvailableUnderground UtilitiesSeptic AvailablePhotovoltaics None
- Water: Public
- Sewer: Septic Tank
- Source: GLVAR_LAS
This listing courtesy of Melanie J. Ewell , New Castle Realty & Property M
Monthly Payment
- Principal & Interest $
- Property Taxes $
- Home Insurance $
- VA Funding Fee $

 New - 3 days ago